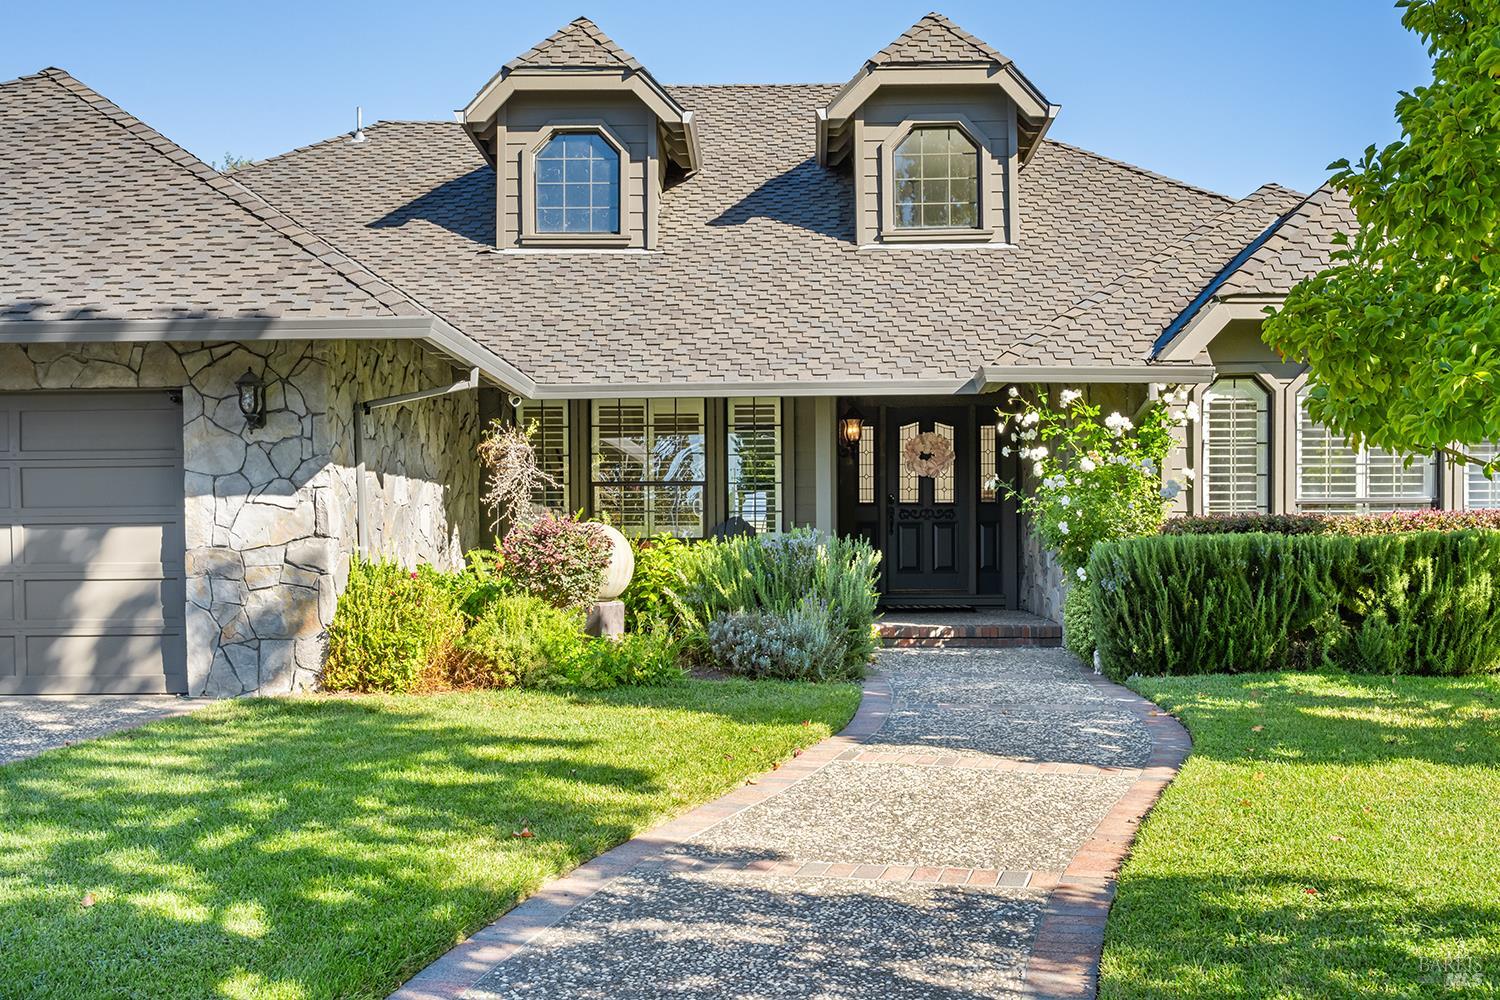
Single story living in downtown Sonoma. This Eastside Estates home sits on a highly desirable 10,000+ square foot lot with mature landscaping and mountain views to the north. This 3-bedroom plus bonus room home has an ideal floorplan. The flex room has been used as a 4th bedroom or office (without a closet) in the past, although currently used as a gym. The formal entry opens to wood floors, 8-foot doors, and soaring ceilings. The living room's wall of French doors fills the home with natural light and opens to the backyard. The generous kitchen, with stainless steel appliances, features a large island, lots of wood cabinetry and a pantry space, a real wood burning fireplace surrounded by a brick wall, breakfast nook and a built in desk in an open-concept great room. The great room is ideal for larger meals or entertaining friends and family and the French doors invite you to the backyard and pool. Off of the kitchen is the laundry/mudroom with additional storage. The primary suite includes a walk-in closet, spacious bathroom with double sinks, Jacuzzi tub, and French doors that open to the backyard. The resort-style outdoor area showcases a 36' x 18' saltwater sports pool with a Baja bench and adjoining hot tub, firepit, and multiple seating areas, perfect for outdoor entertaining or movie night. Located on a tree-lined street in one of Sonoma's favorite neighborhoods and close to the Sonoma Historic Plaza, fine dining, and boutique shopping. Easy access to Napa, San Francisco, vineyards and the coast. Elegant, private, and ideal for Sonoma Valley living. The perfect place to make your forever home.