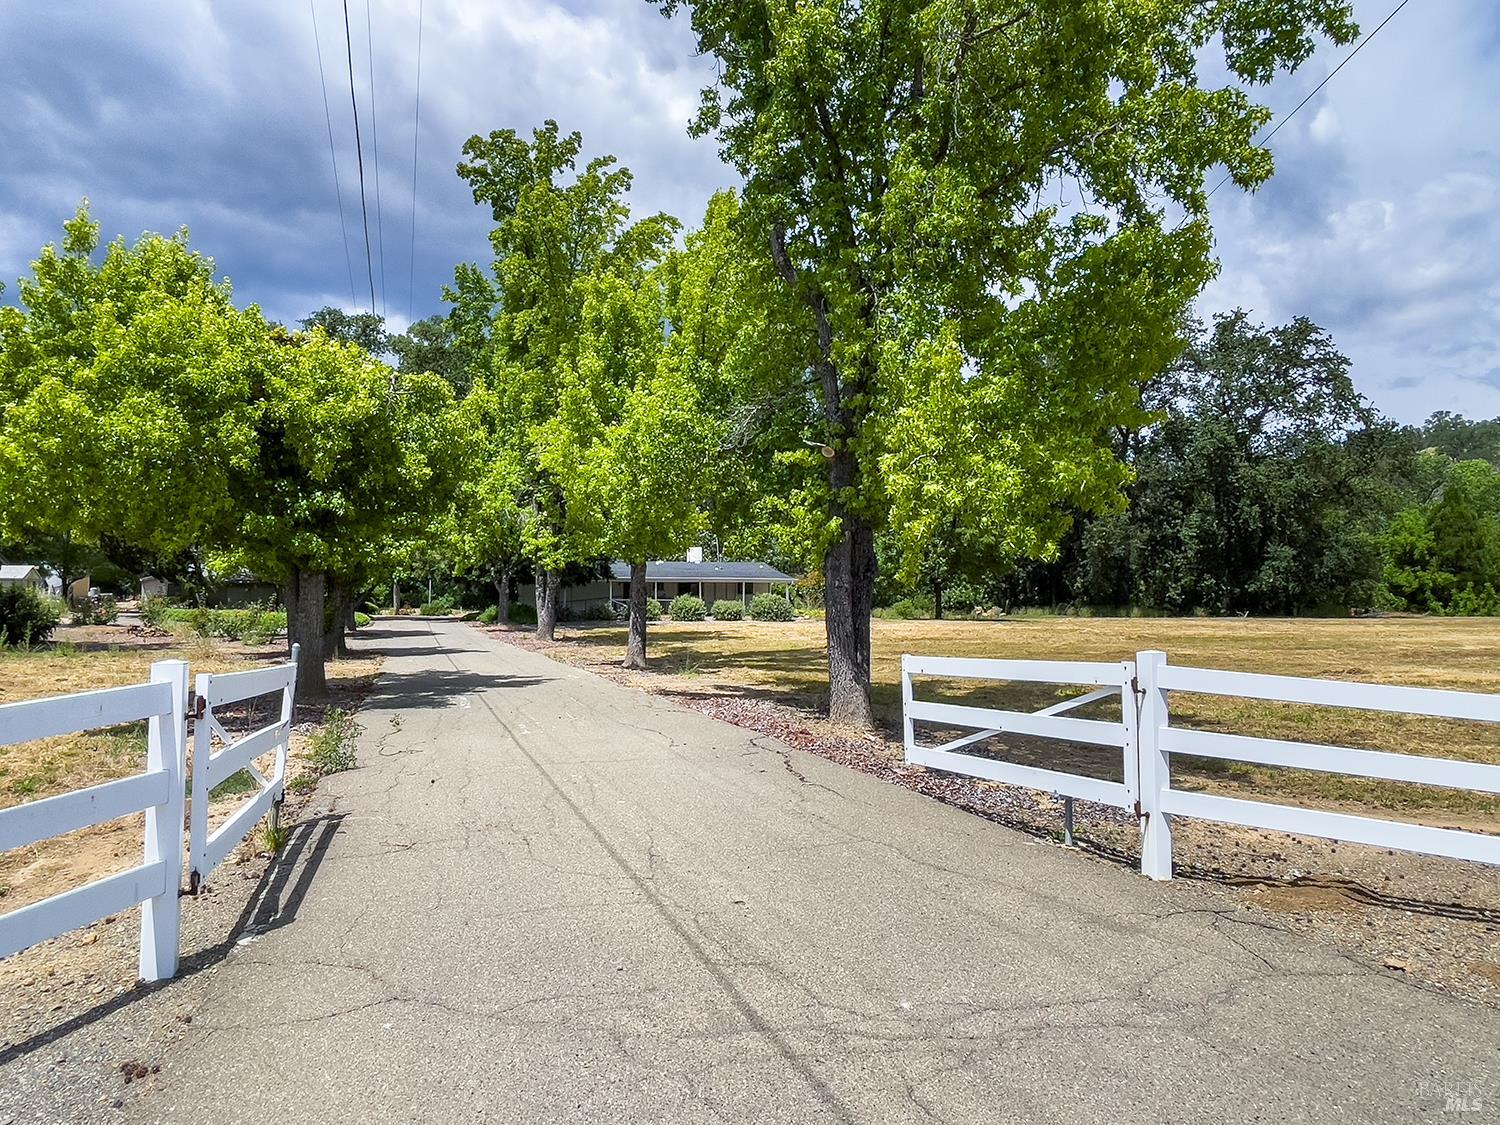
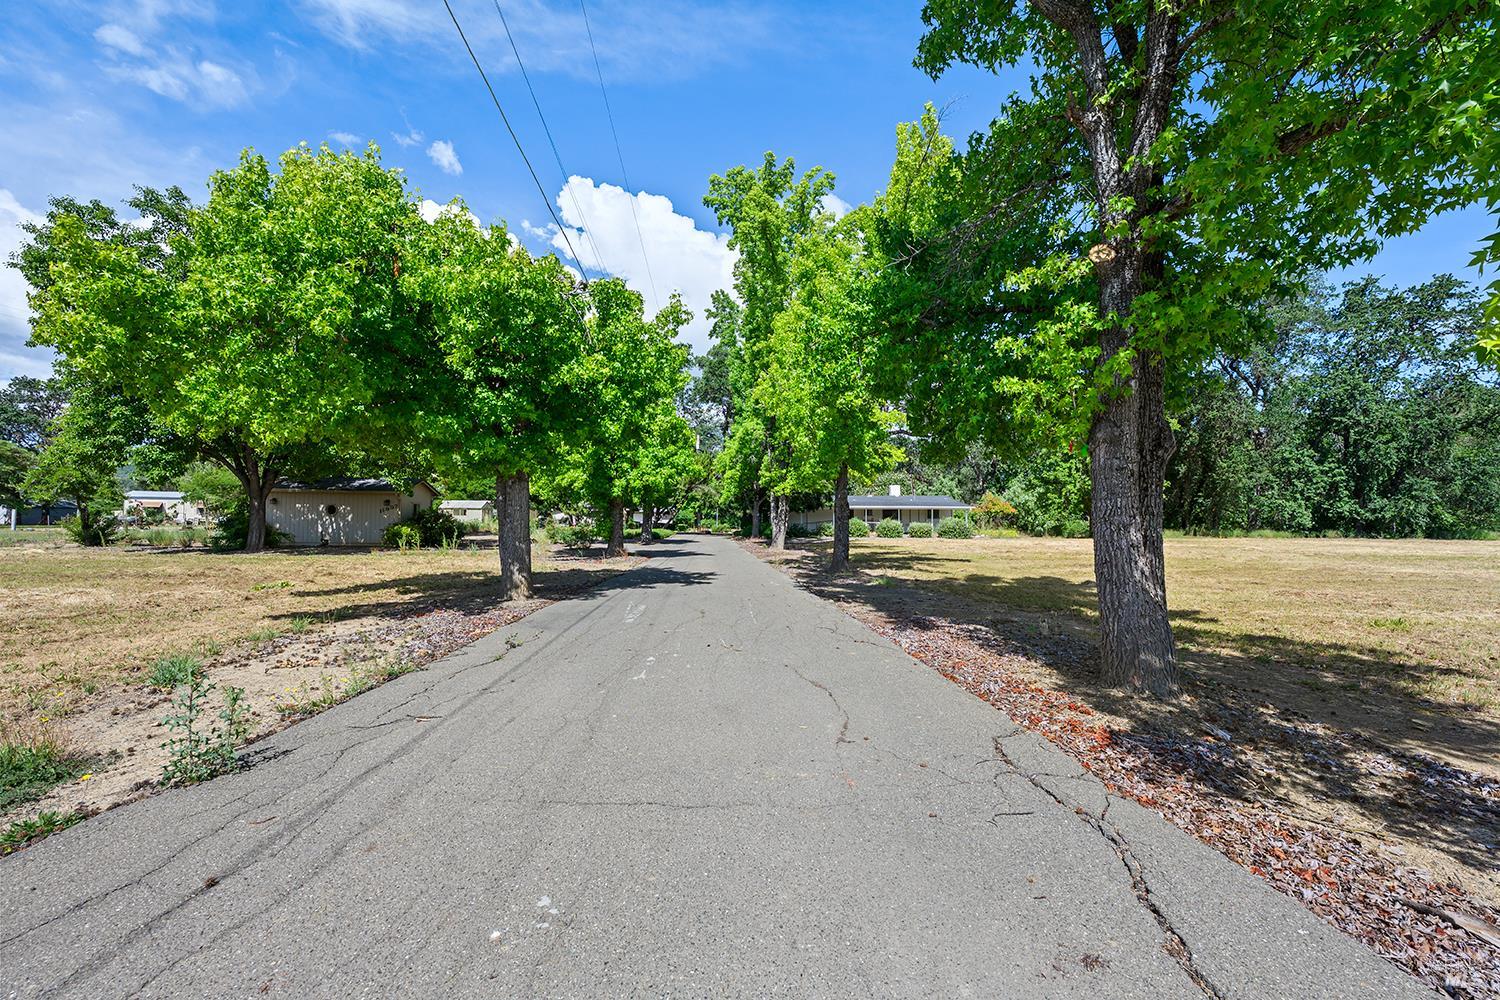
Tree-lined driveway with white gates leading to a single-story home across open grounds.
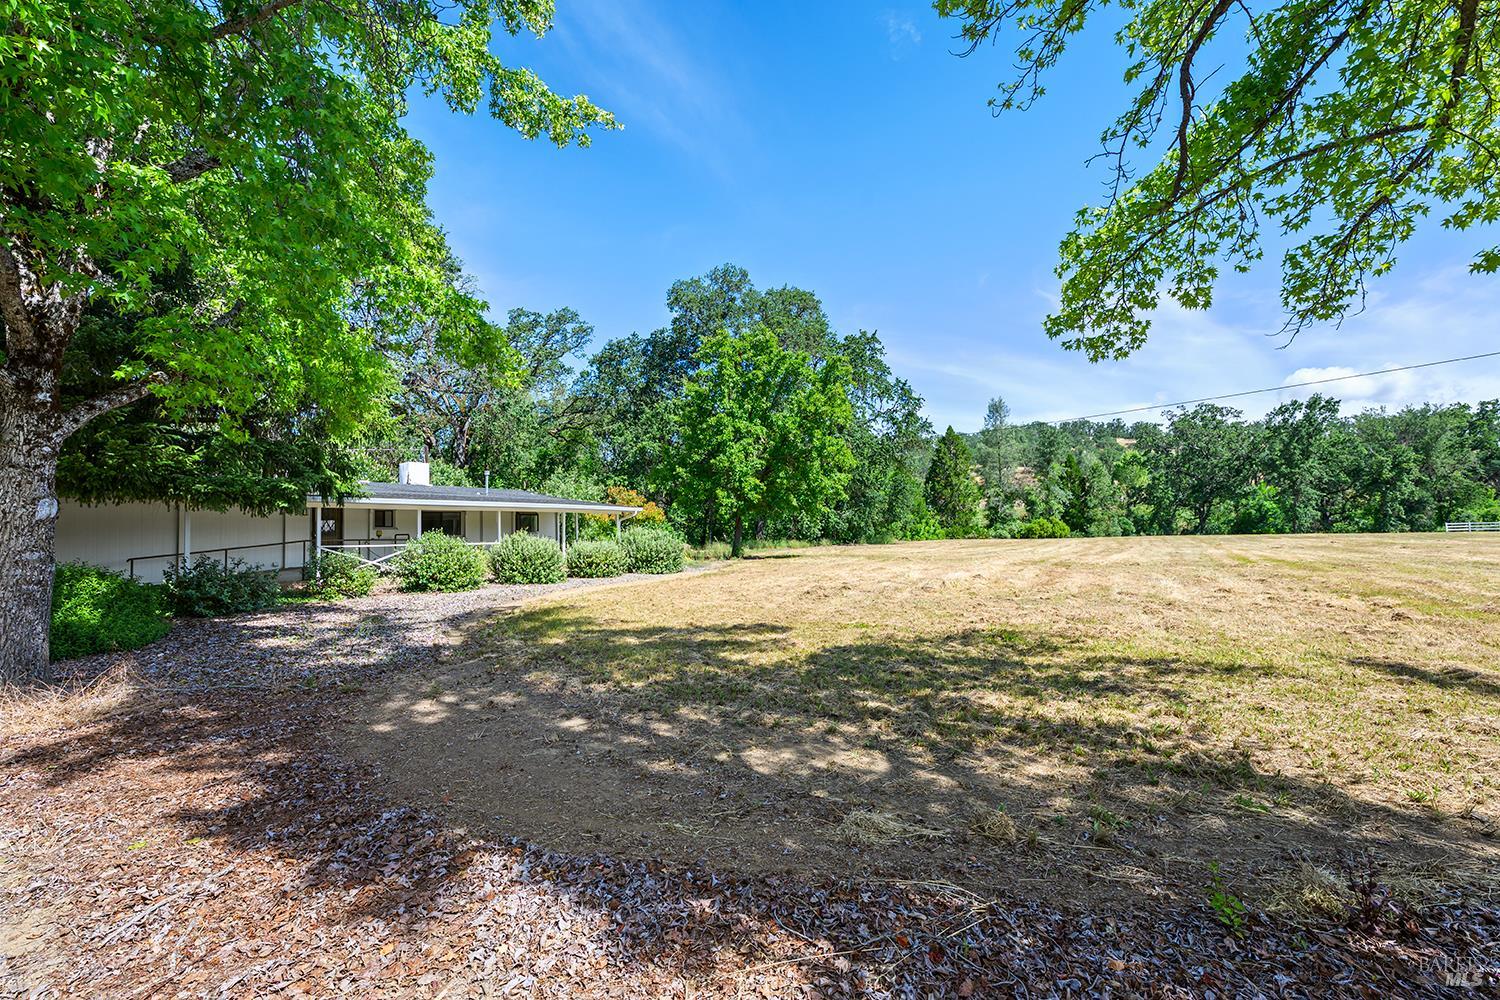
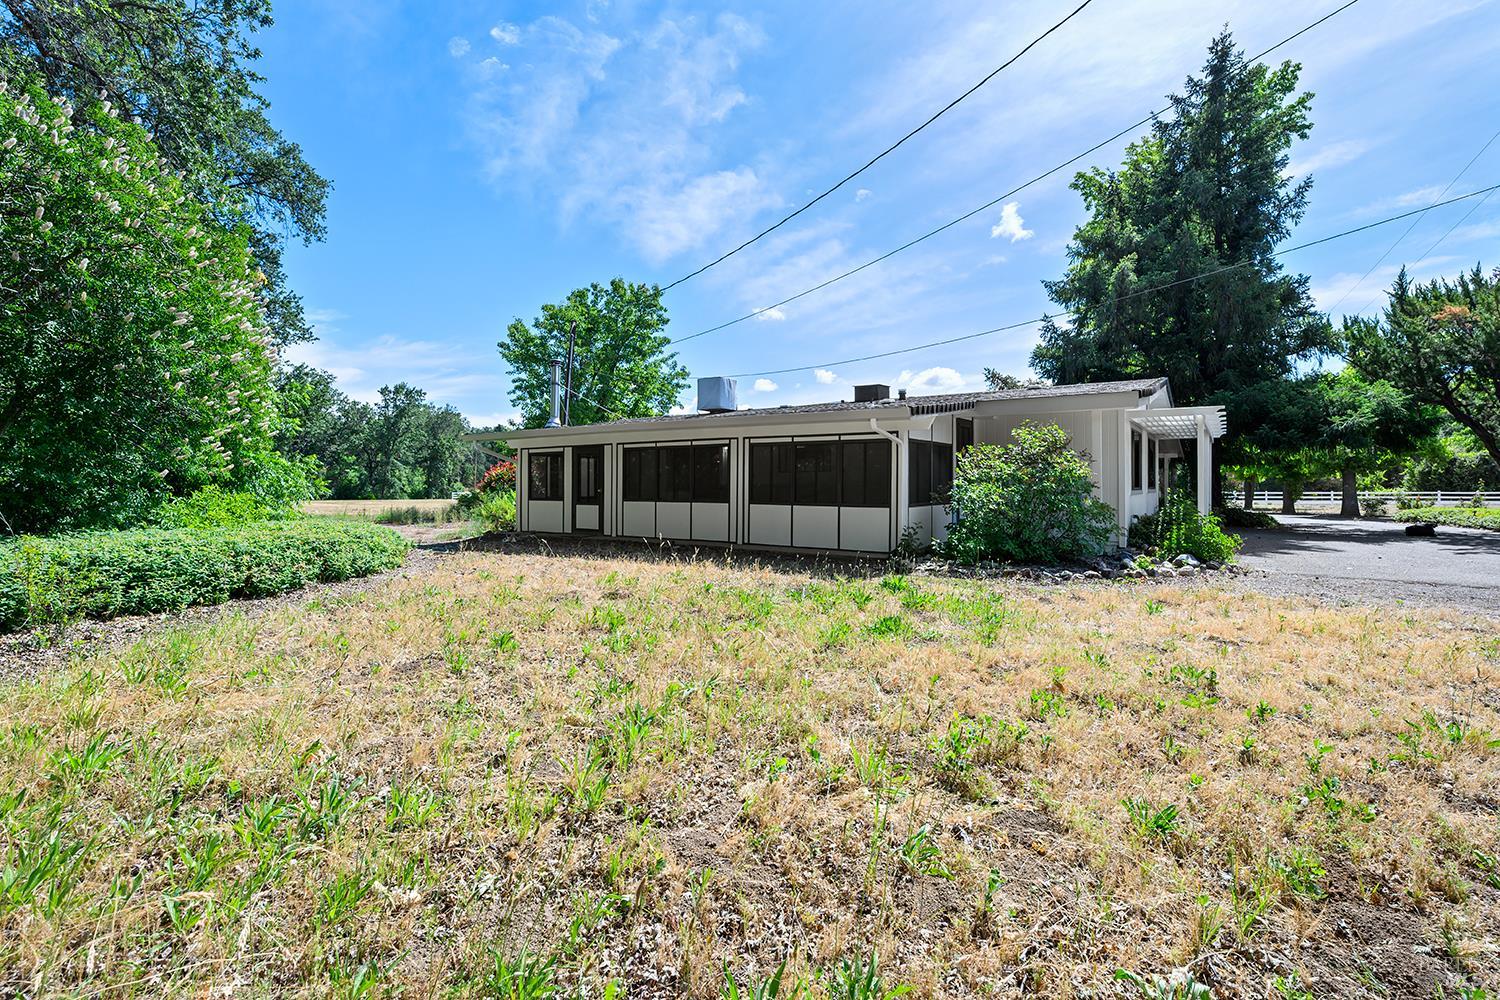
Single-story home beside a broad dry lawn, shaded by mature trees.
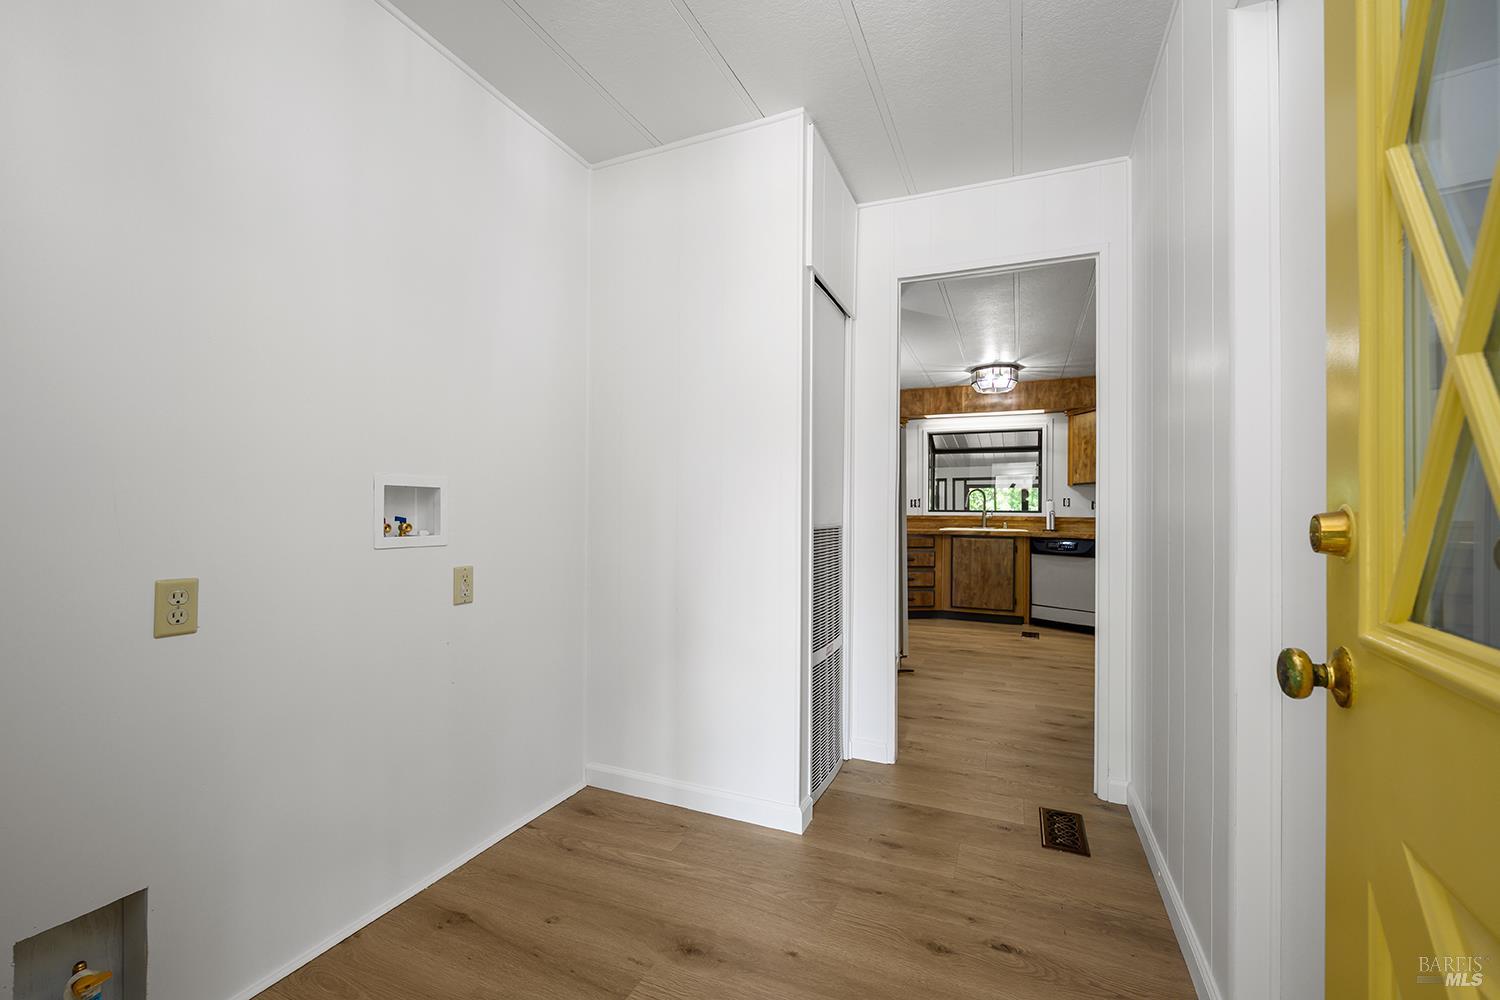
Laundry area with washer hookups and wood-look flooring, opening onto a kitchen.
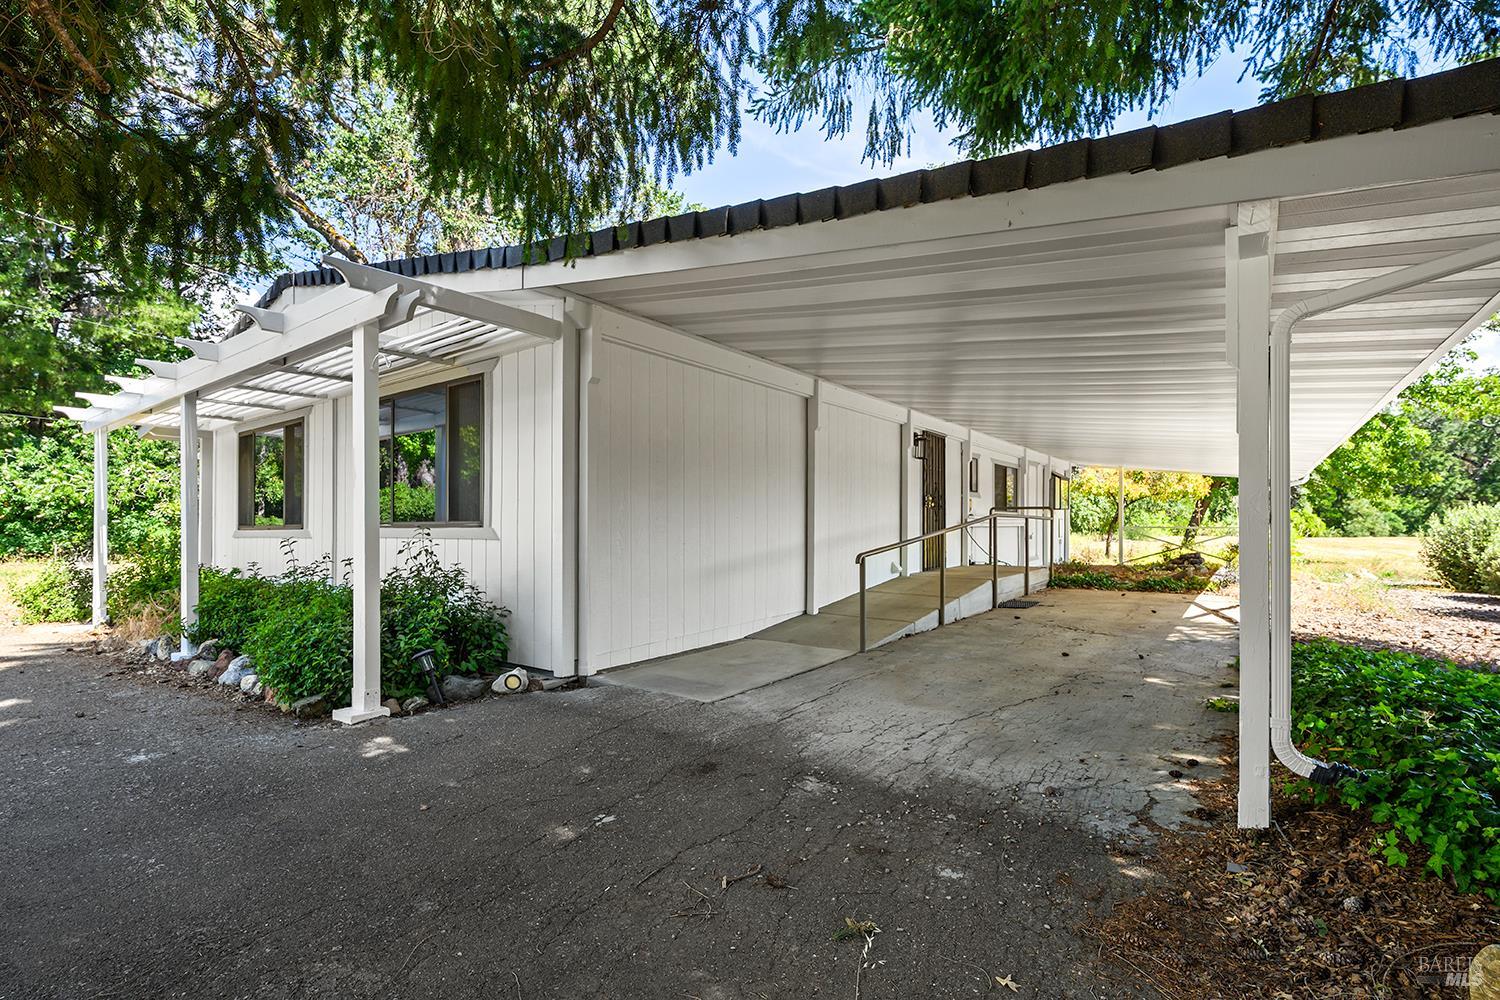
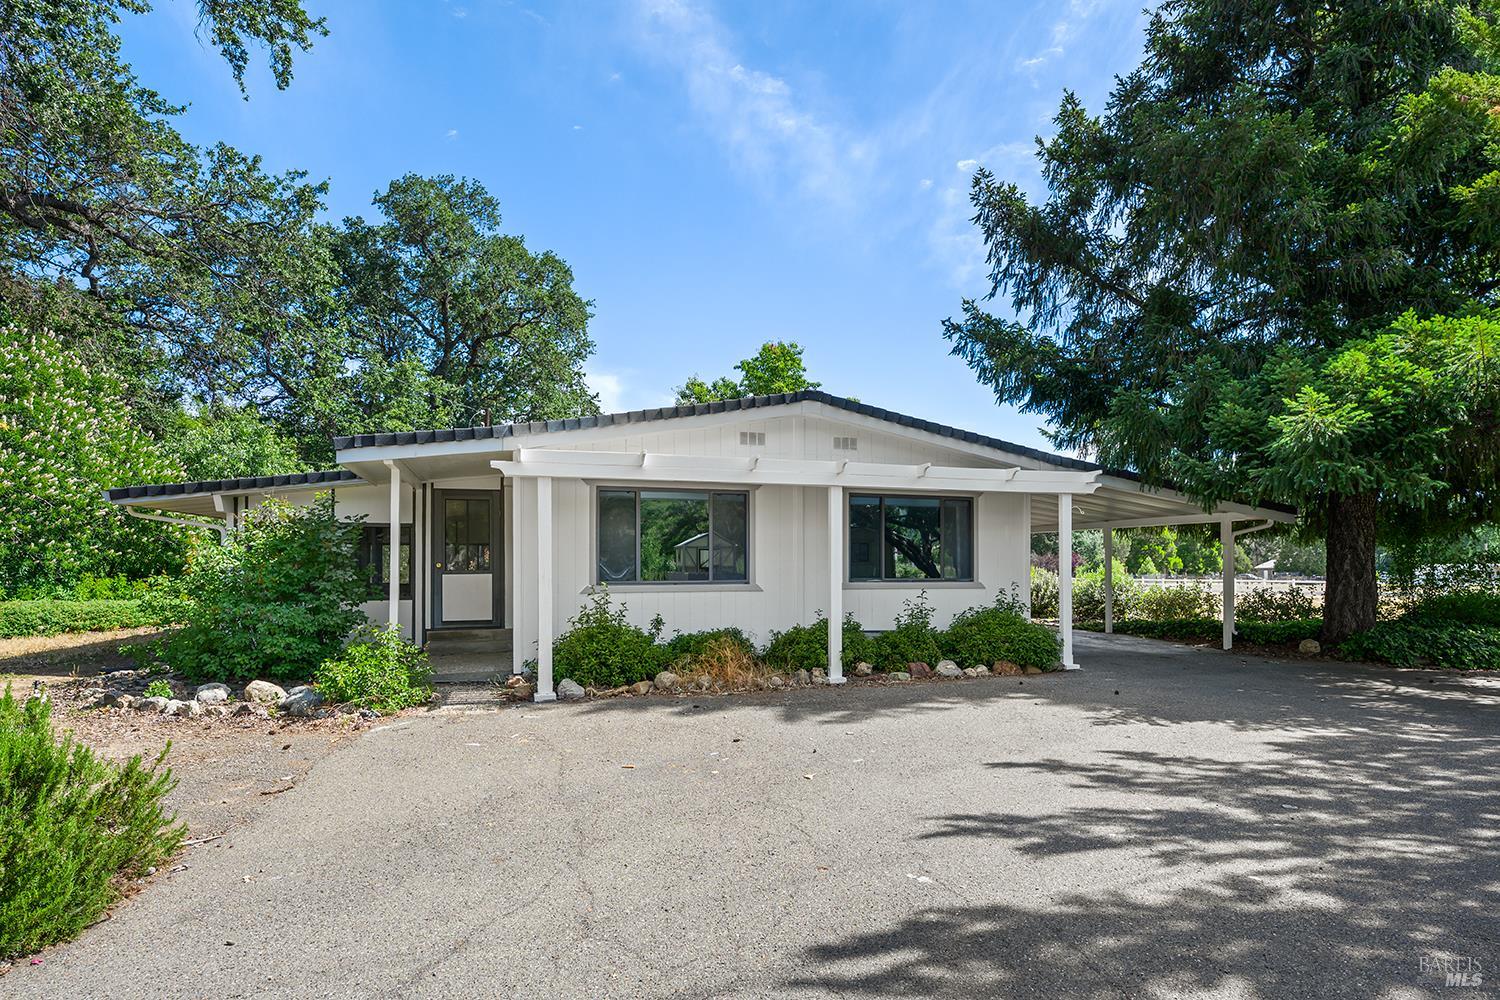
White single-story home with a long covered carport and accessible entry ramp beneath leafy trees.
Tree-lined paved driveway leading toward a single-story home across an open yard.
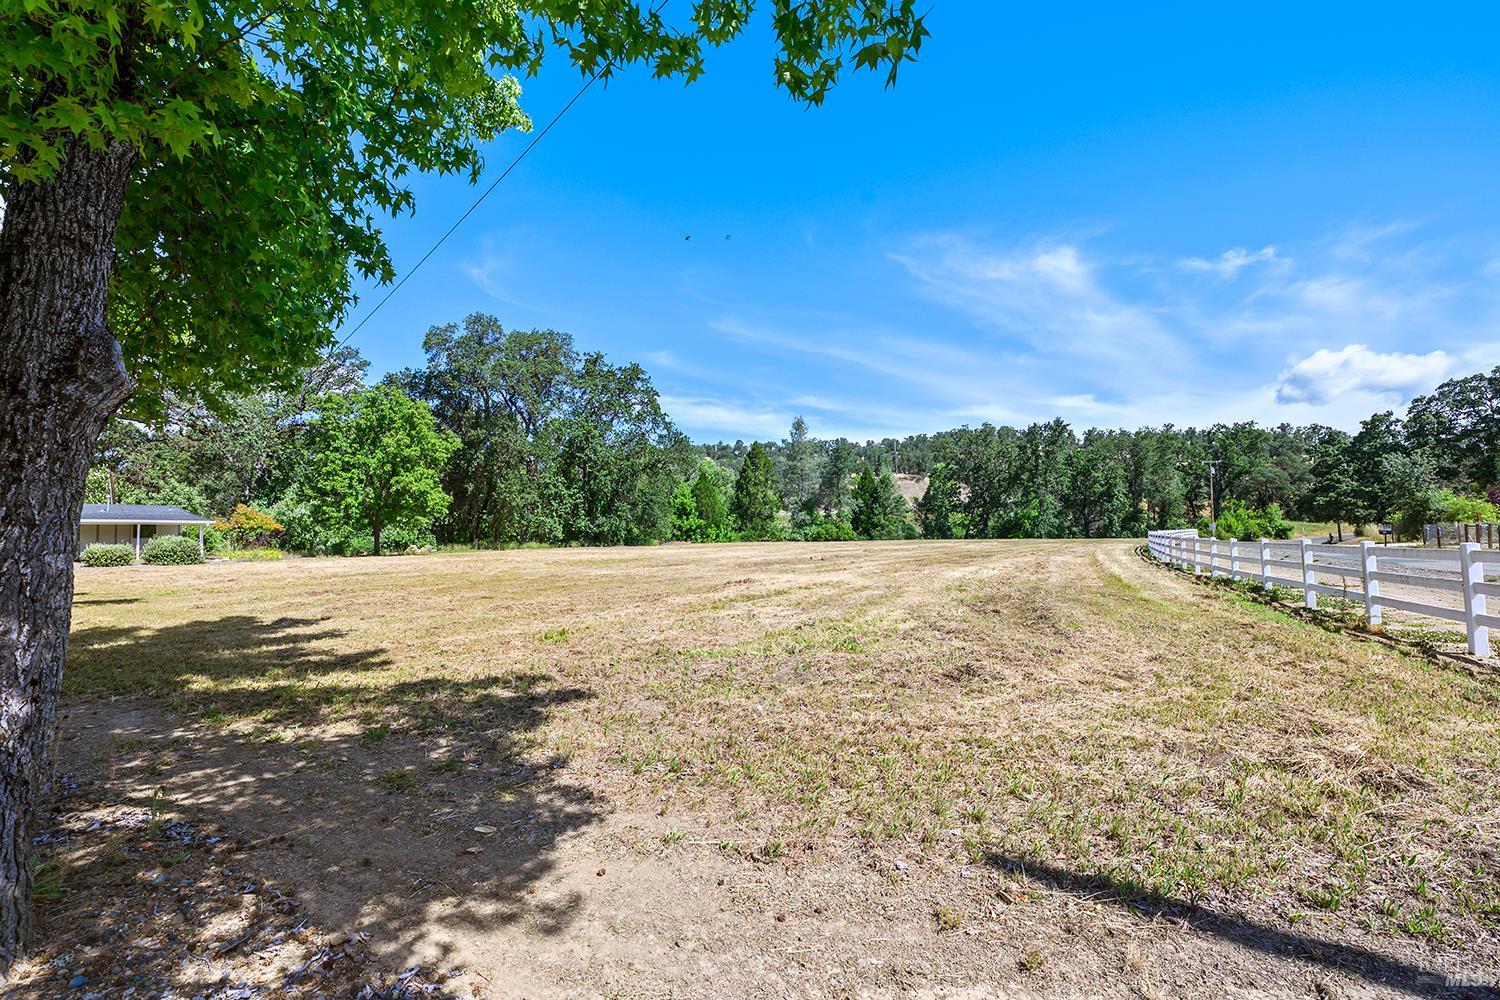
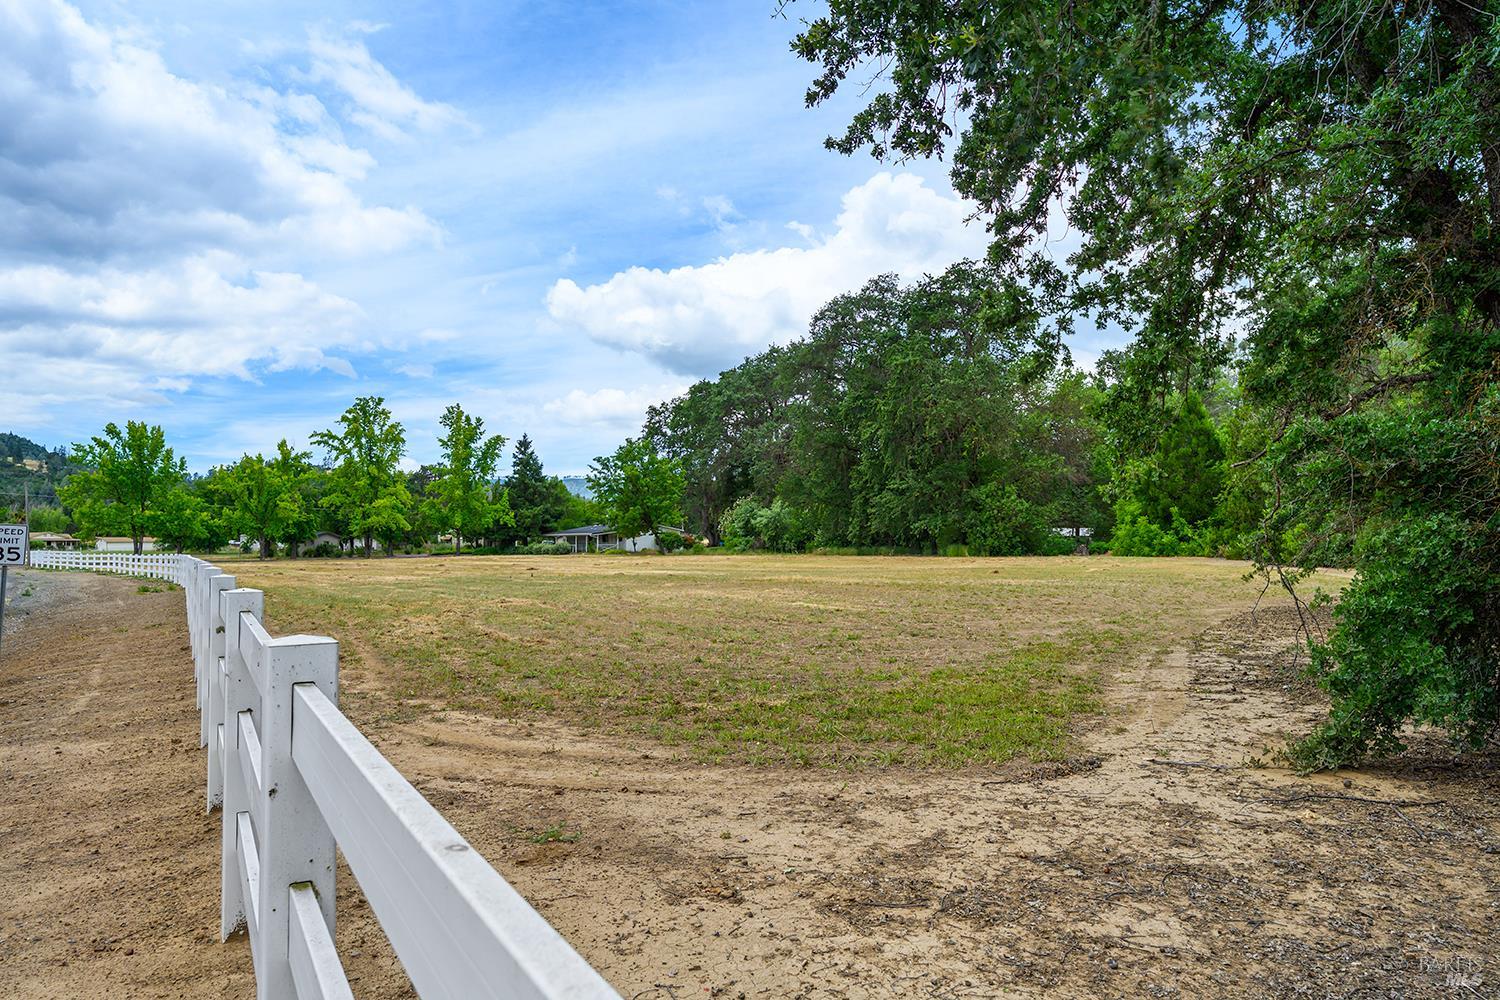
Open cleared field bordered by mature trees, with a white fence along one side.
Single-story white home with broad covered carports, a paved driveway, and mature trees.
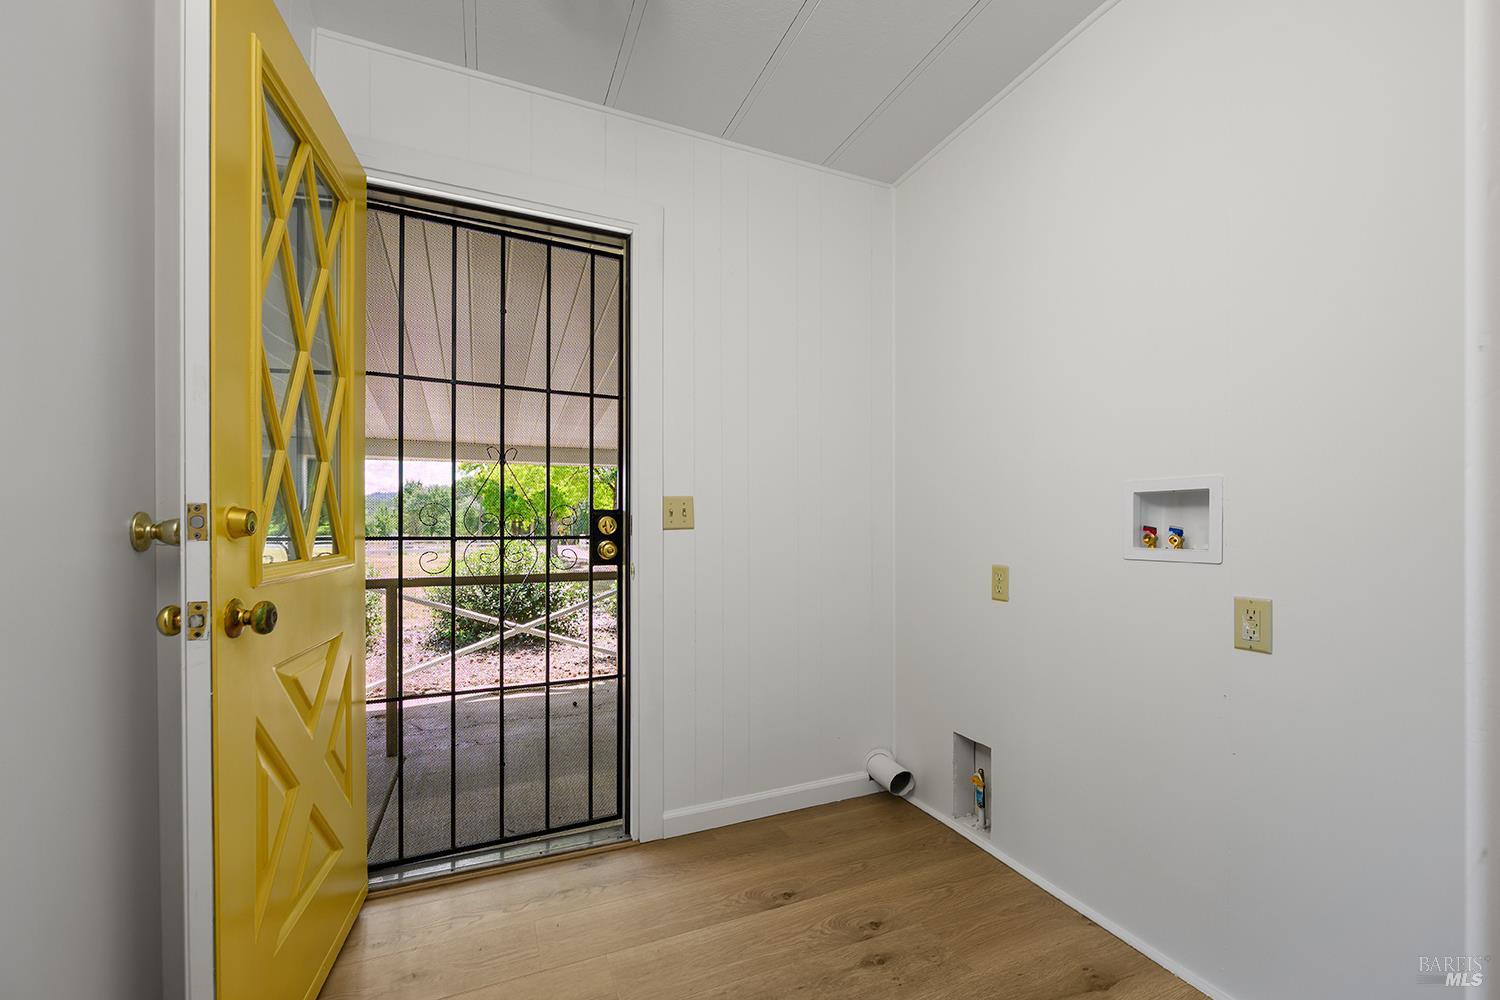
Empty laundry area with washer and dryer hookups, wood-look flooring, and a yellow entry door.
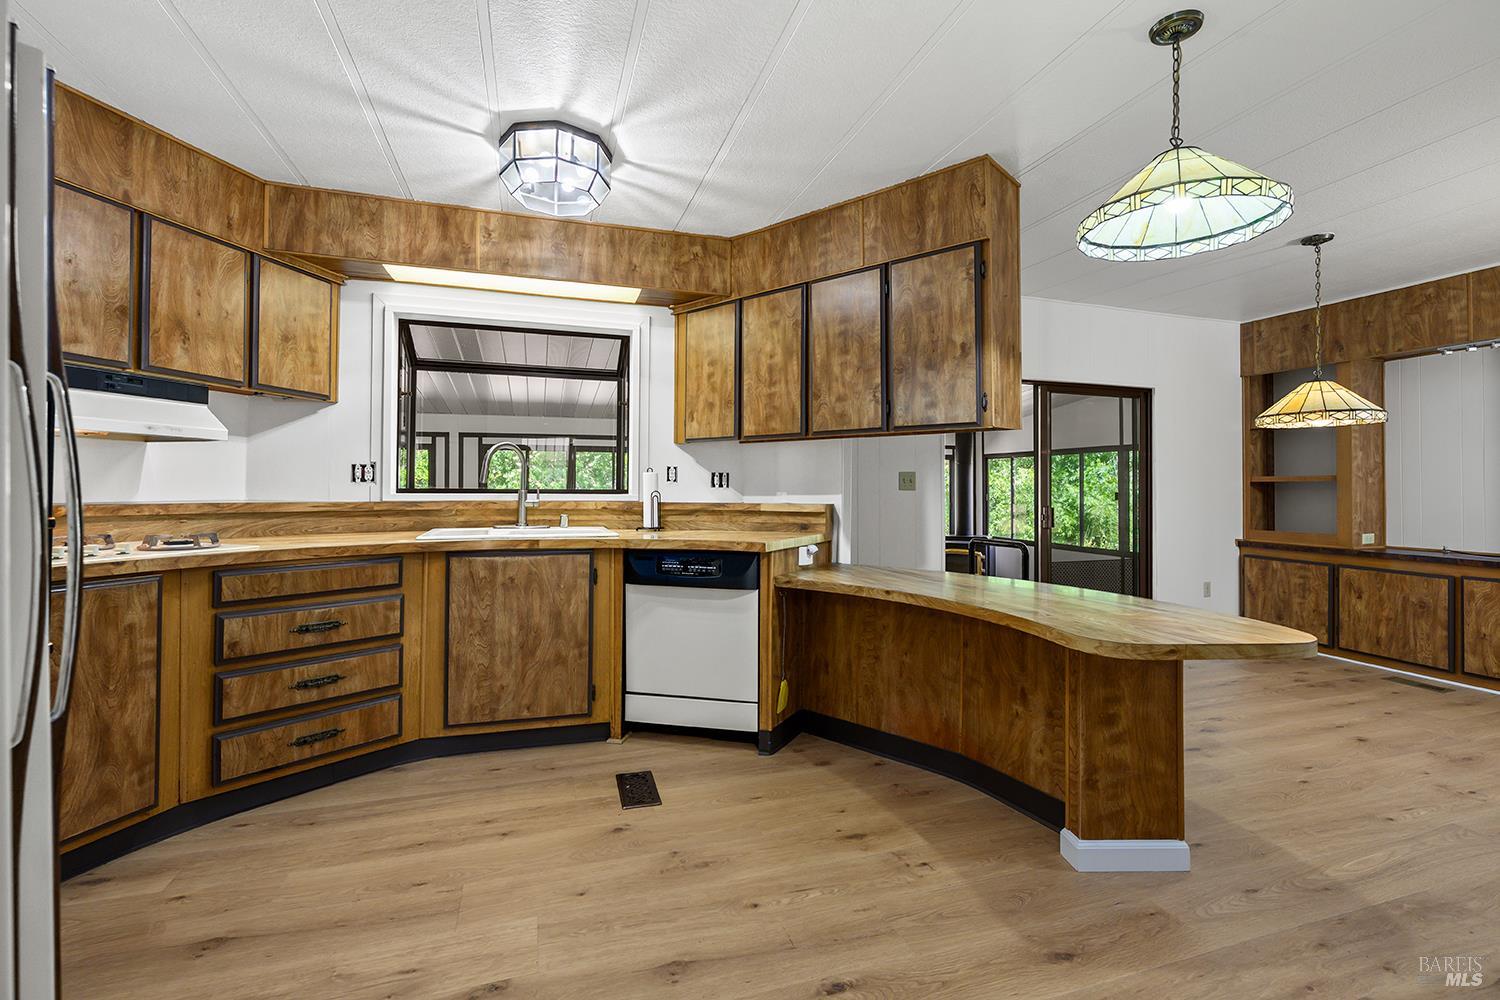
Kitchen with extensive wood cabinetry, a long peninsula, and stained-glass pendant lights.
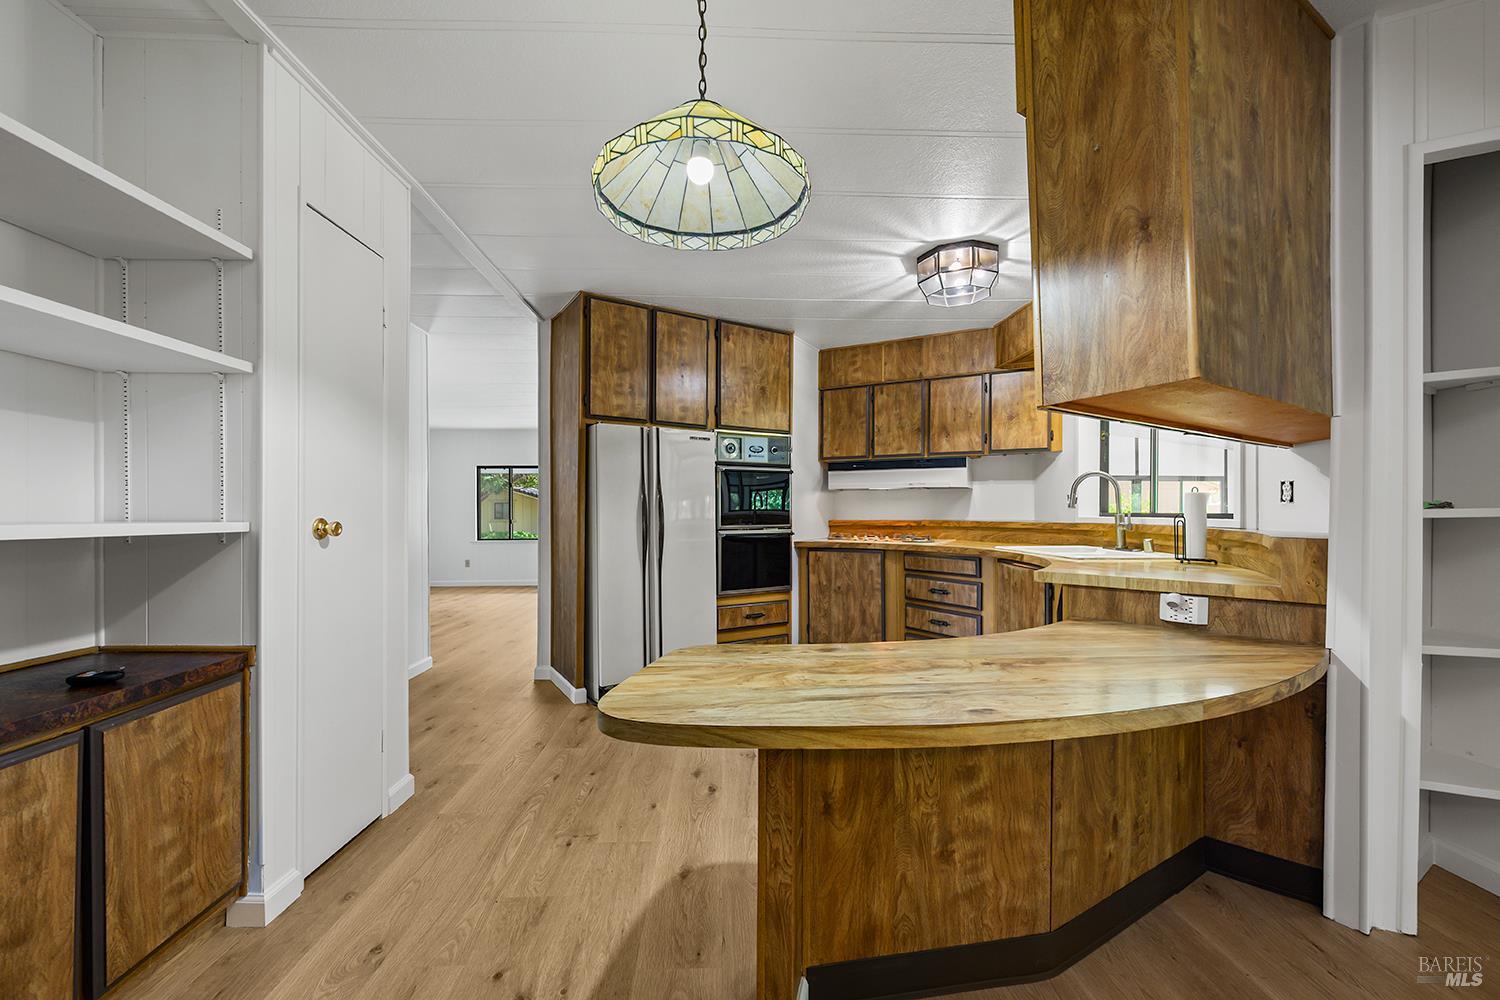
Kitchen with warm wood cabinetry, a curved peninsula, and built-in double ovens.
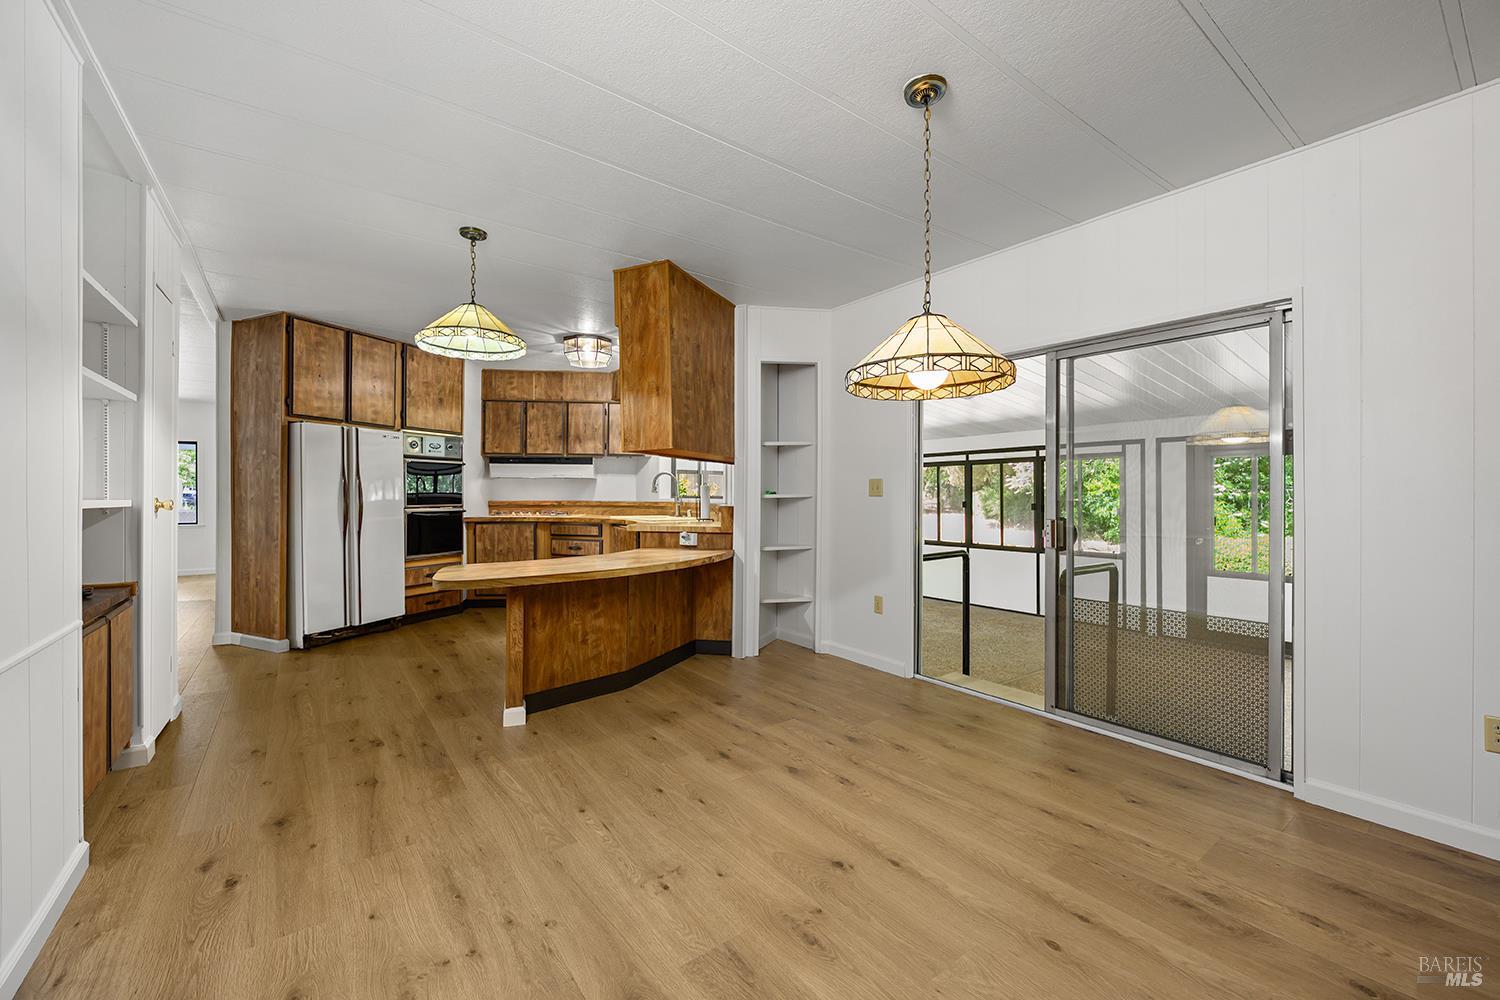
Kitchen with warm wood cabinets, a curved island, and sliding glass doors to a sunroom.
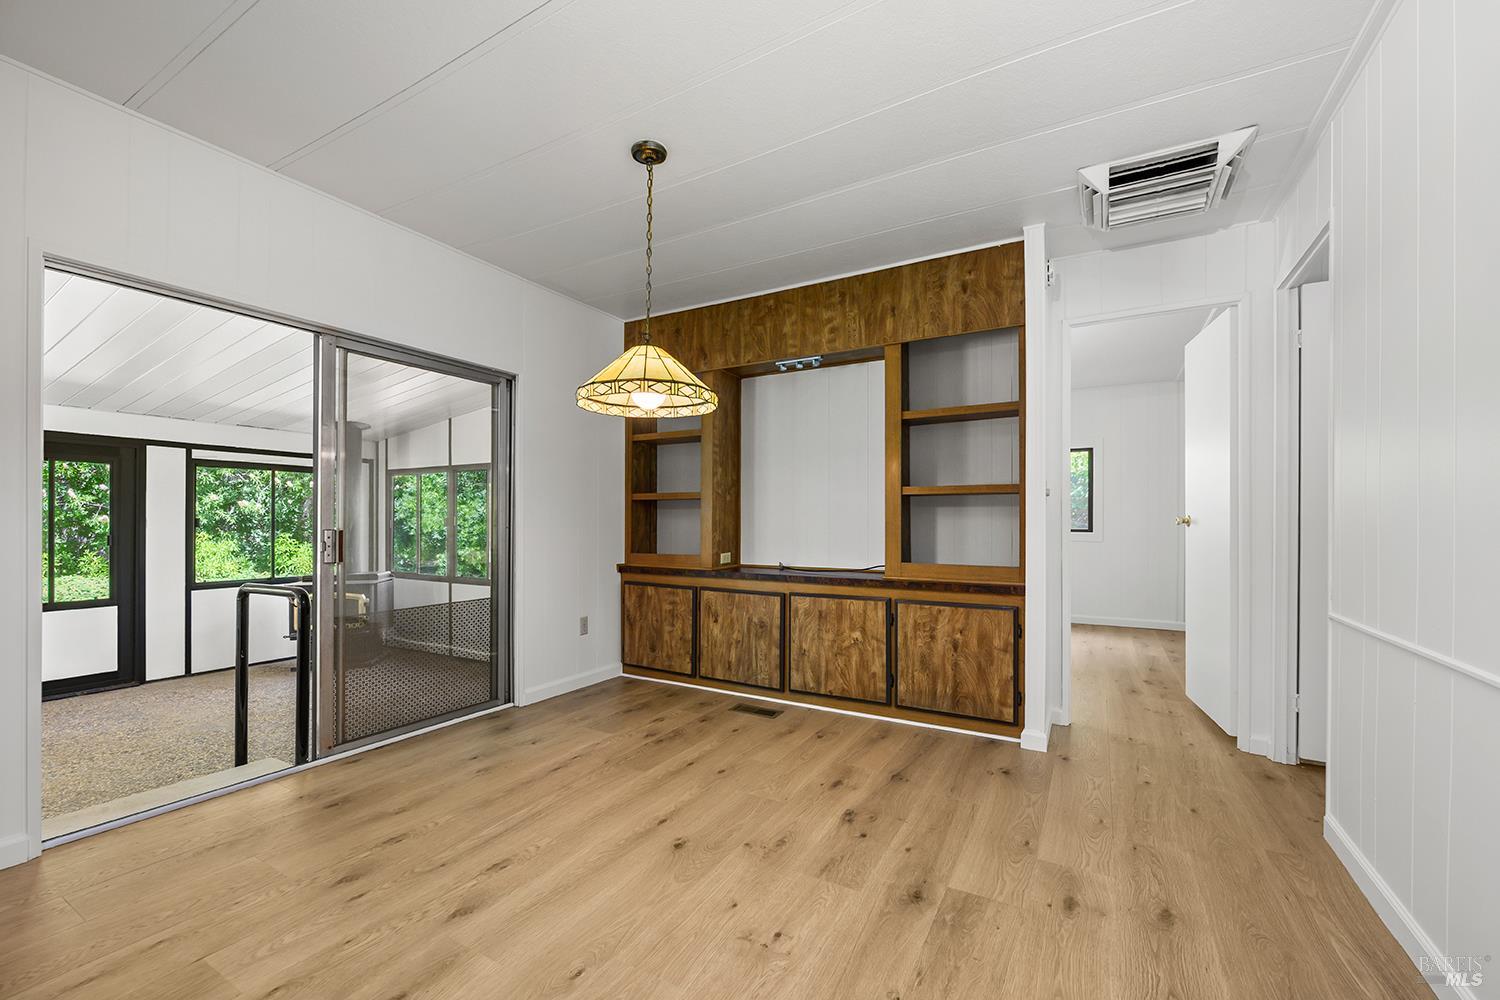
Bright room with wood flooring, built-in wooden shelving, and sliding glass doors to a sunroom.
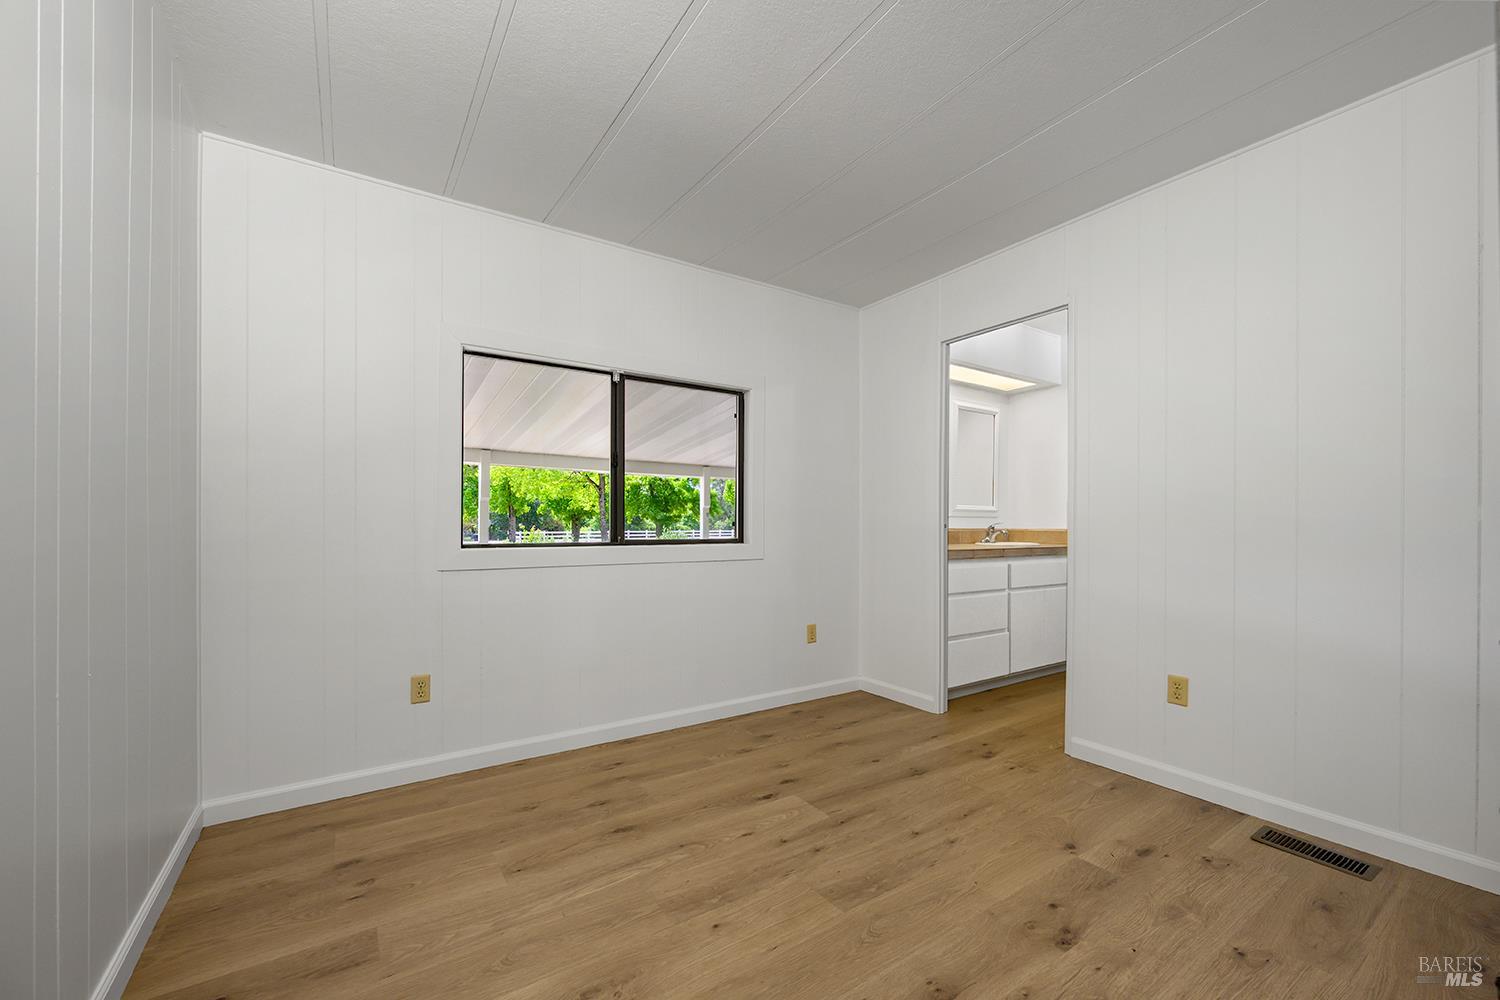
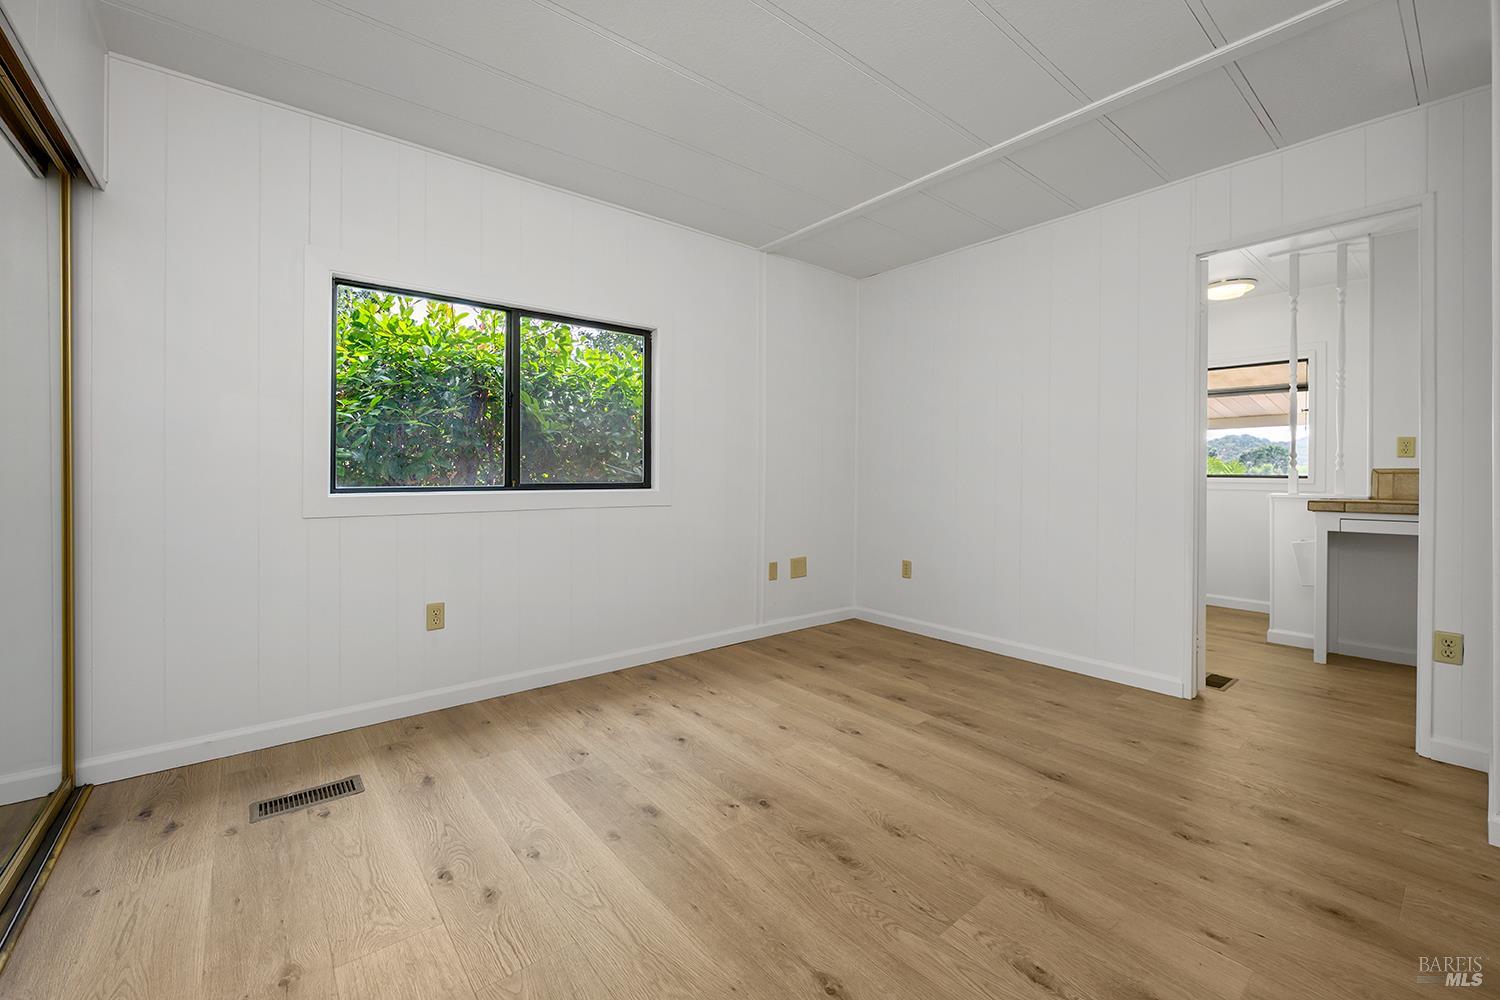
Empty room with white paneled walls, wood flooring, and a window overlooking greenery.
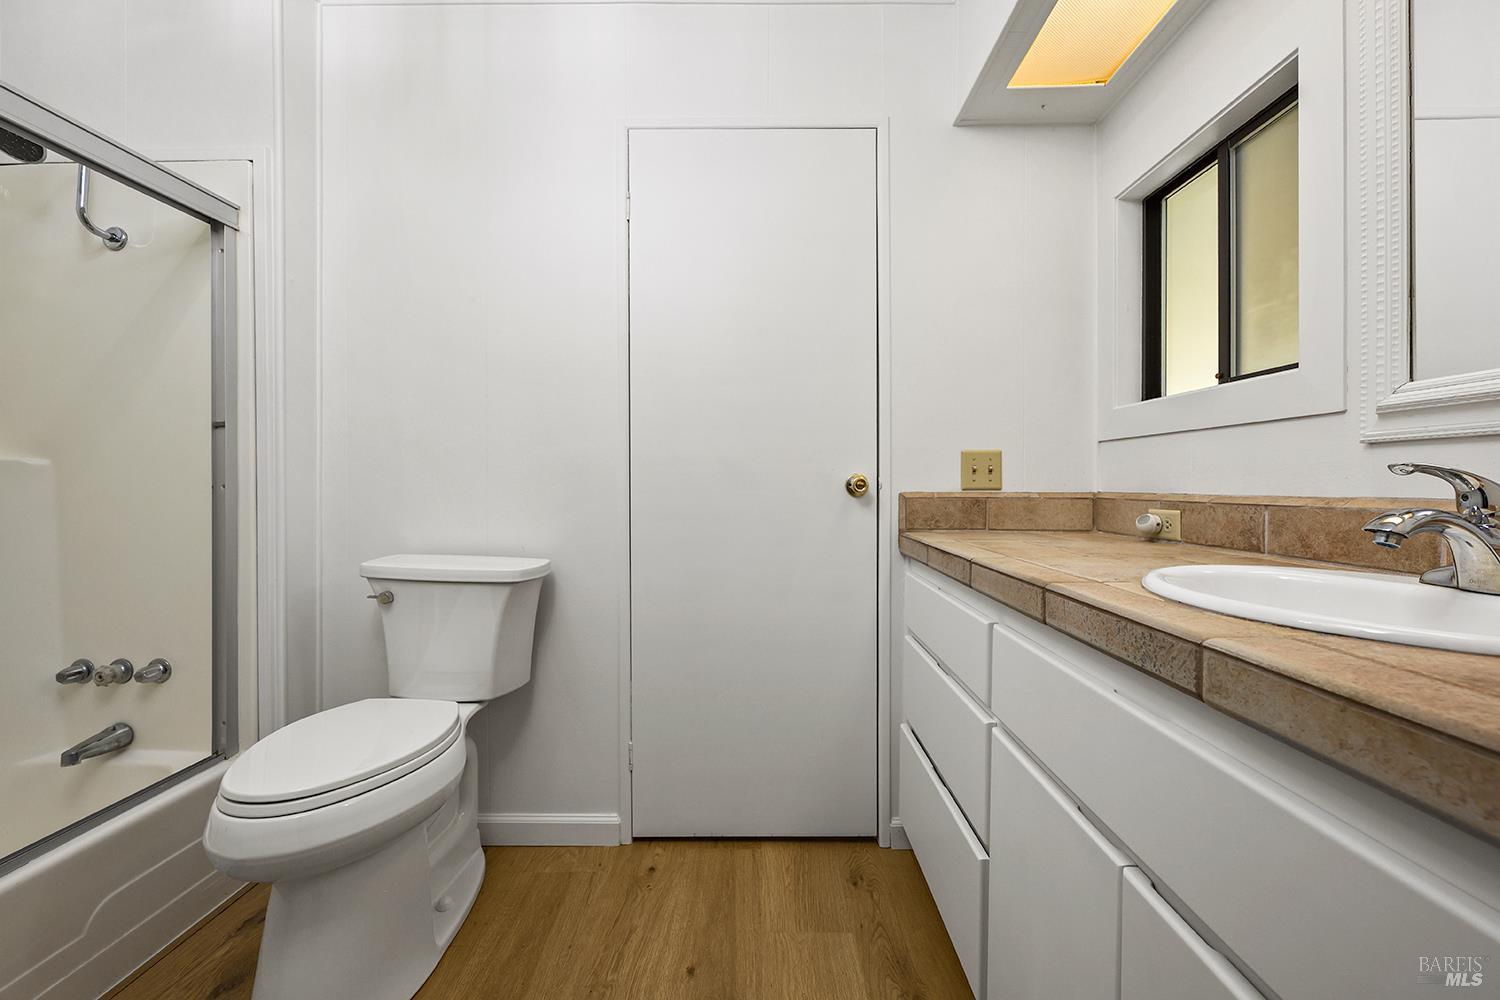
Bathroom with a shower-tub, toilet, and long white vanity with a tan tiled counter.
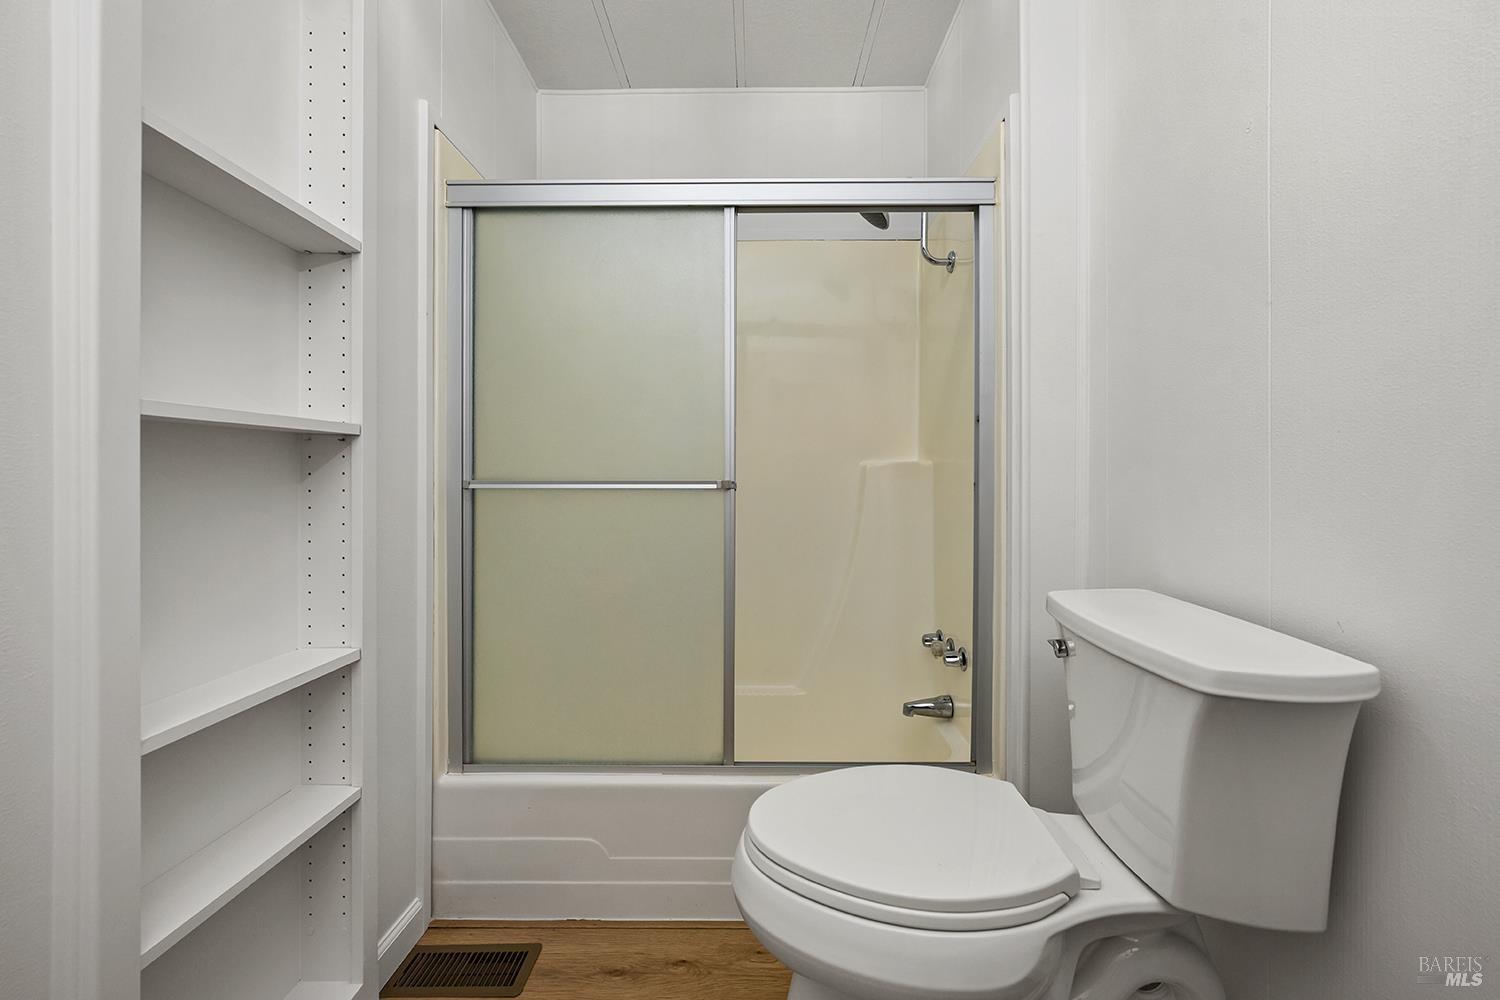
Bathroom with a tub-shower enclosure, toilet, and built-in open shelving.
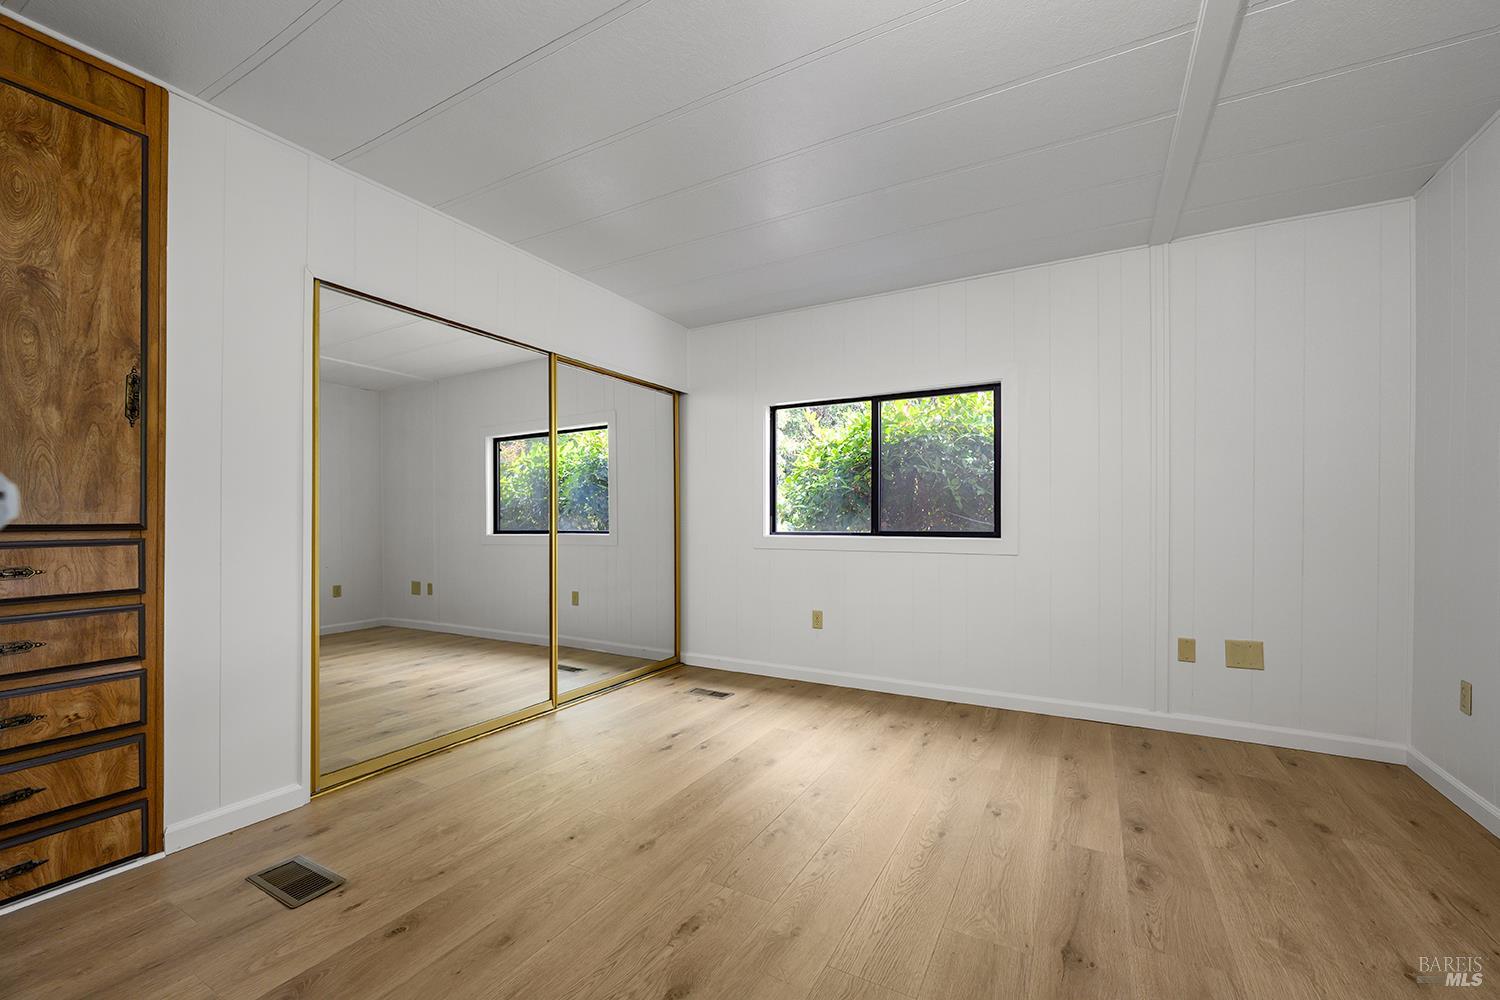
Empty bedroom with mirrored closet doors, wood built-ins, and light wood flooring.
Empty room with light wood flooring, white paneled walls, and a window overlooking greenery.
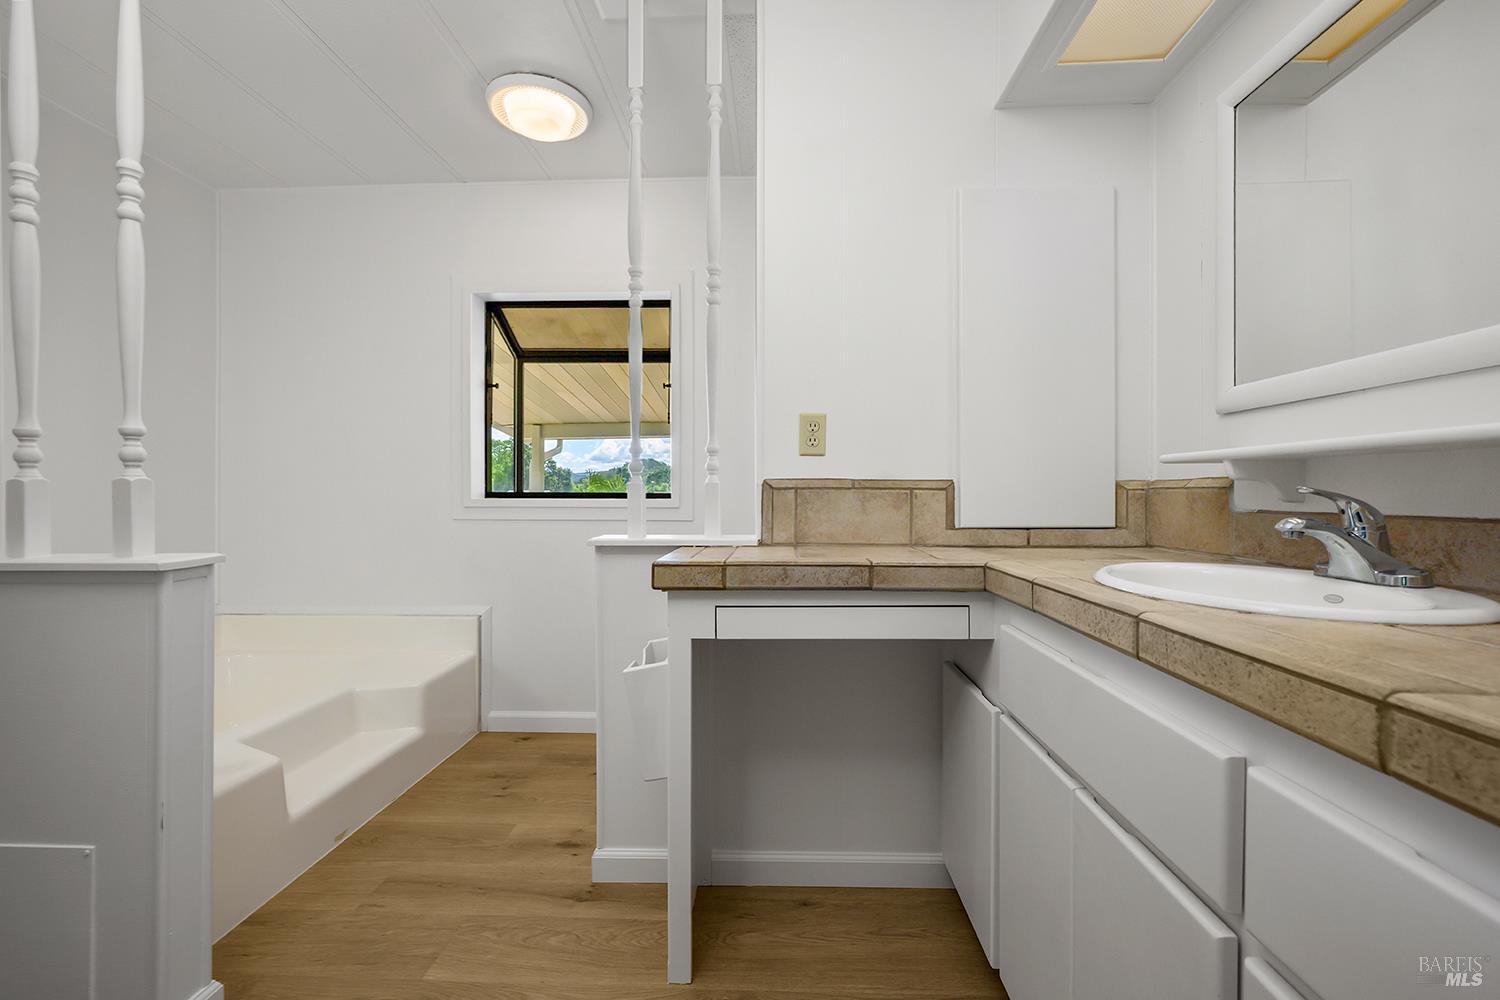
Bathroom with a tiled vanity, white sink, soaking tub, and wood-look flooring.
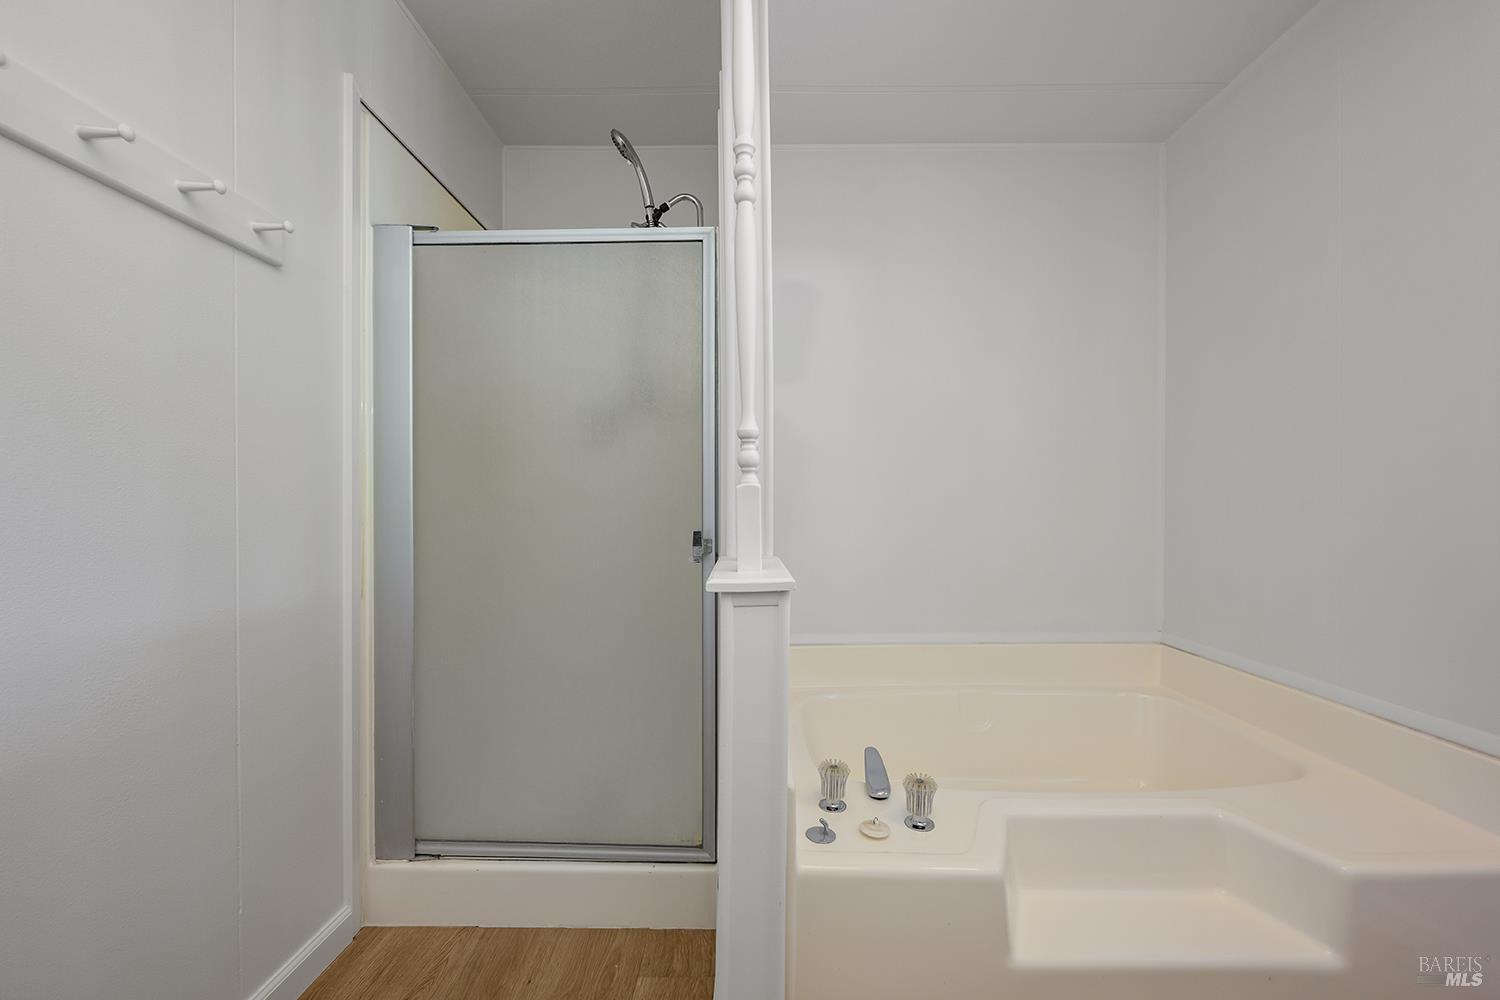
Bathroom with a frosted-glass shower and a large corner jetted tub.
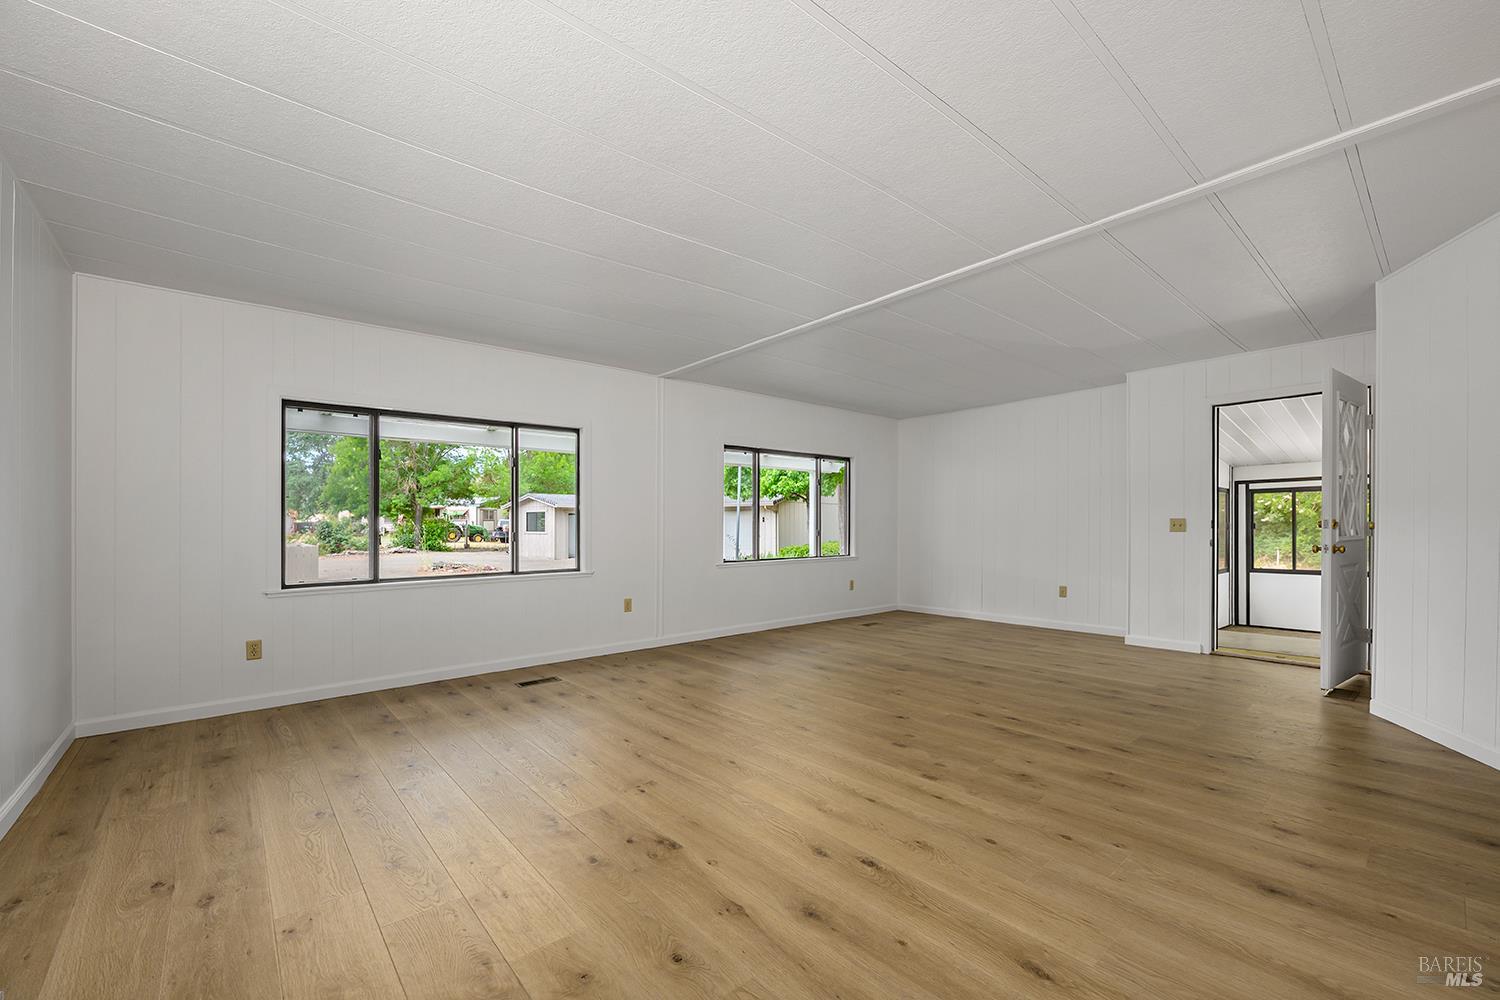
Empty room with wood flooring, white paneled walls, two windows, and an open doorway.
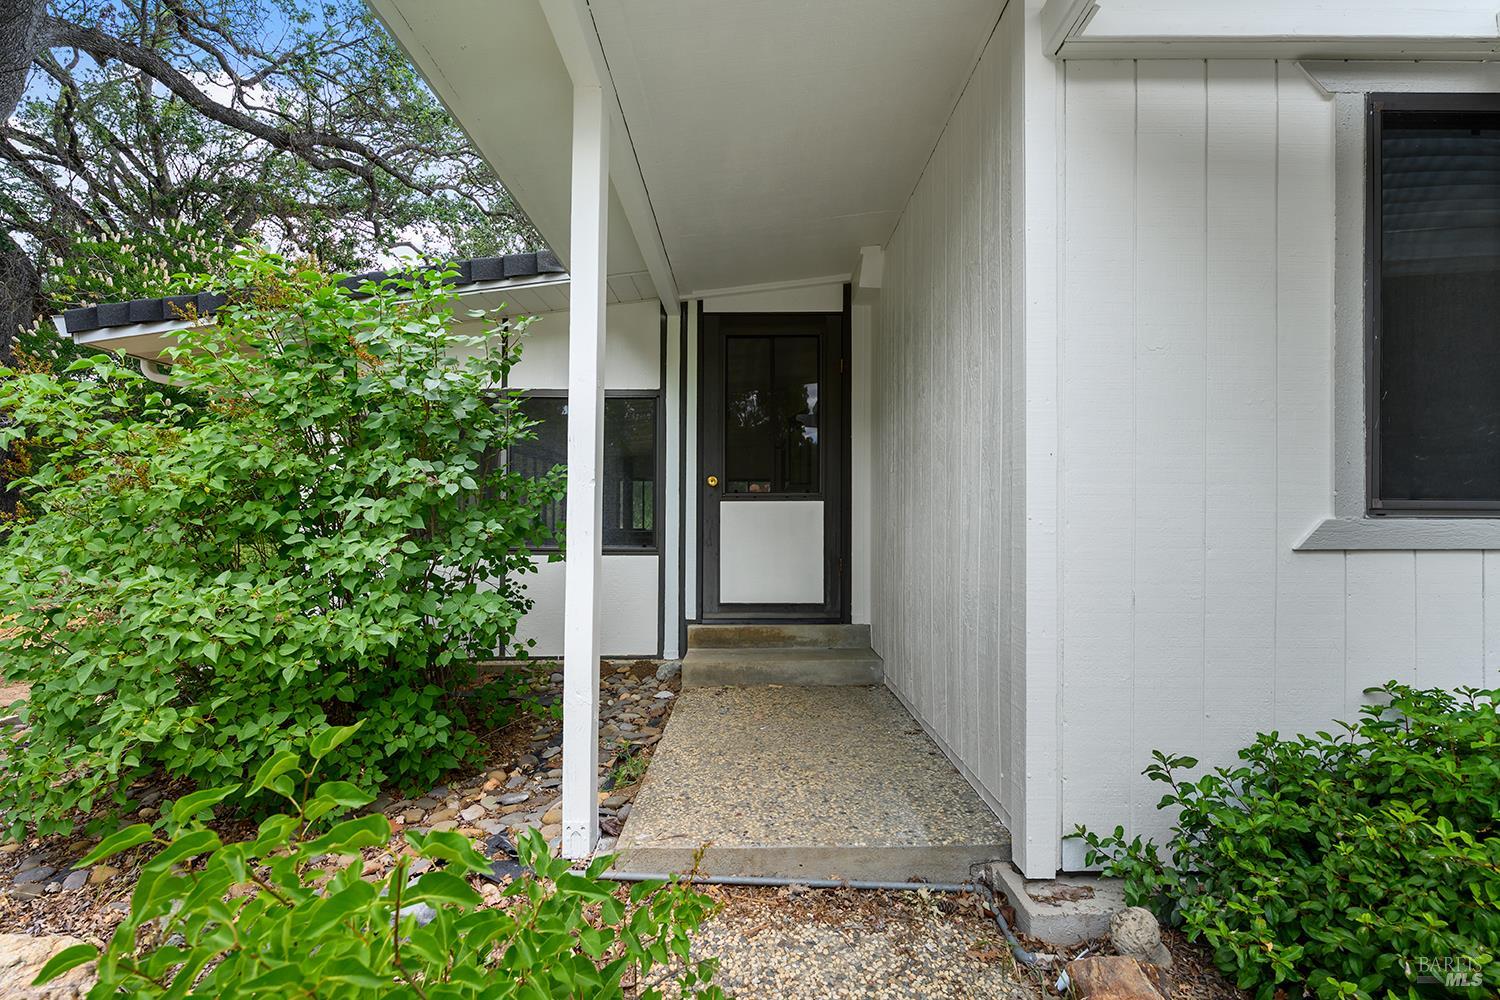
Covered front entry with a dark screen door, white siding, and leafy shrubs.
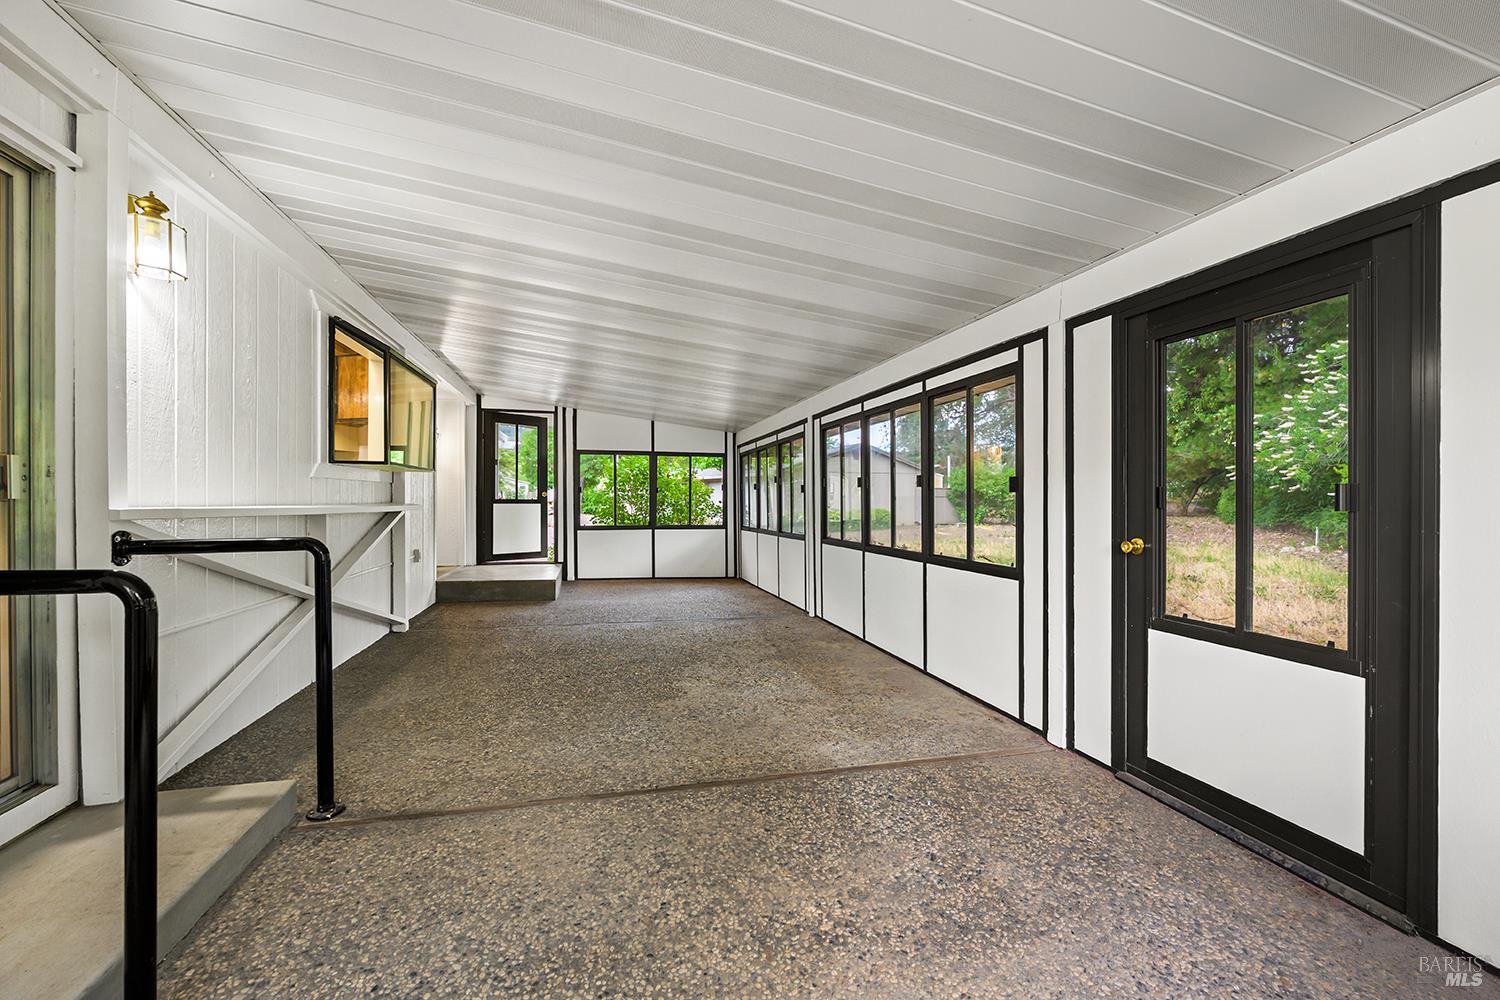
Enclosed sunroom with a sloped white ceiling, black-framed windows, and speckled flooring.
Single-story home with broad dark windows, a white pergola, and a dry grassy yard.
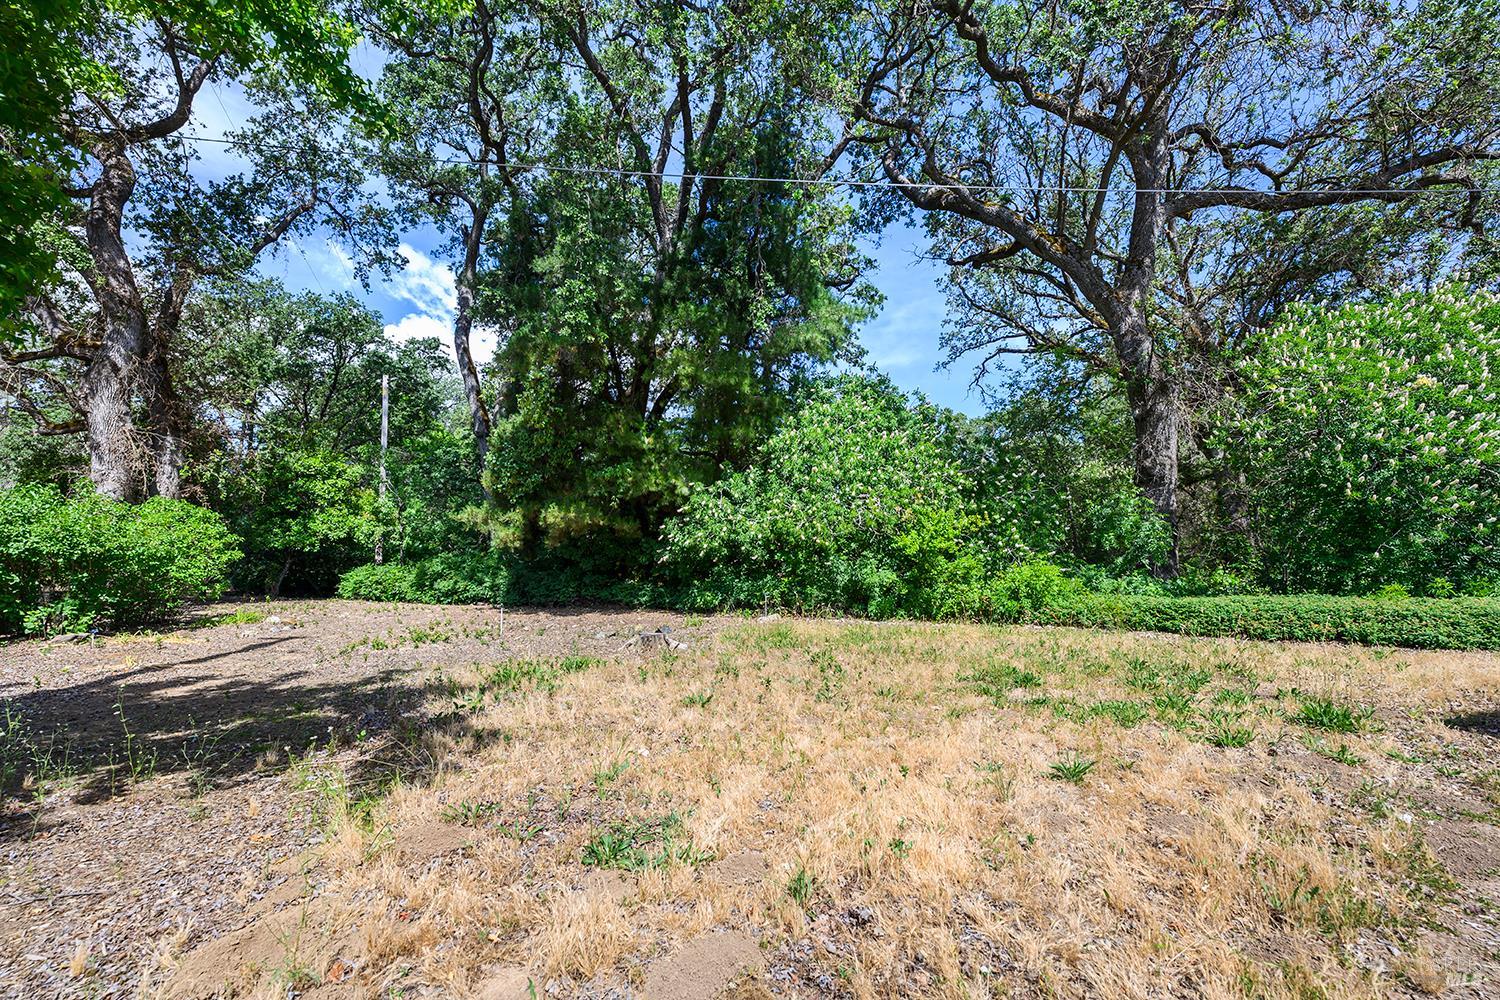
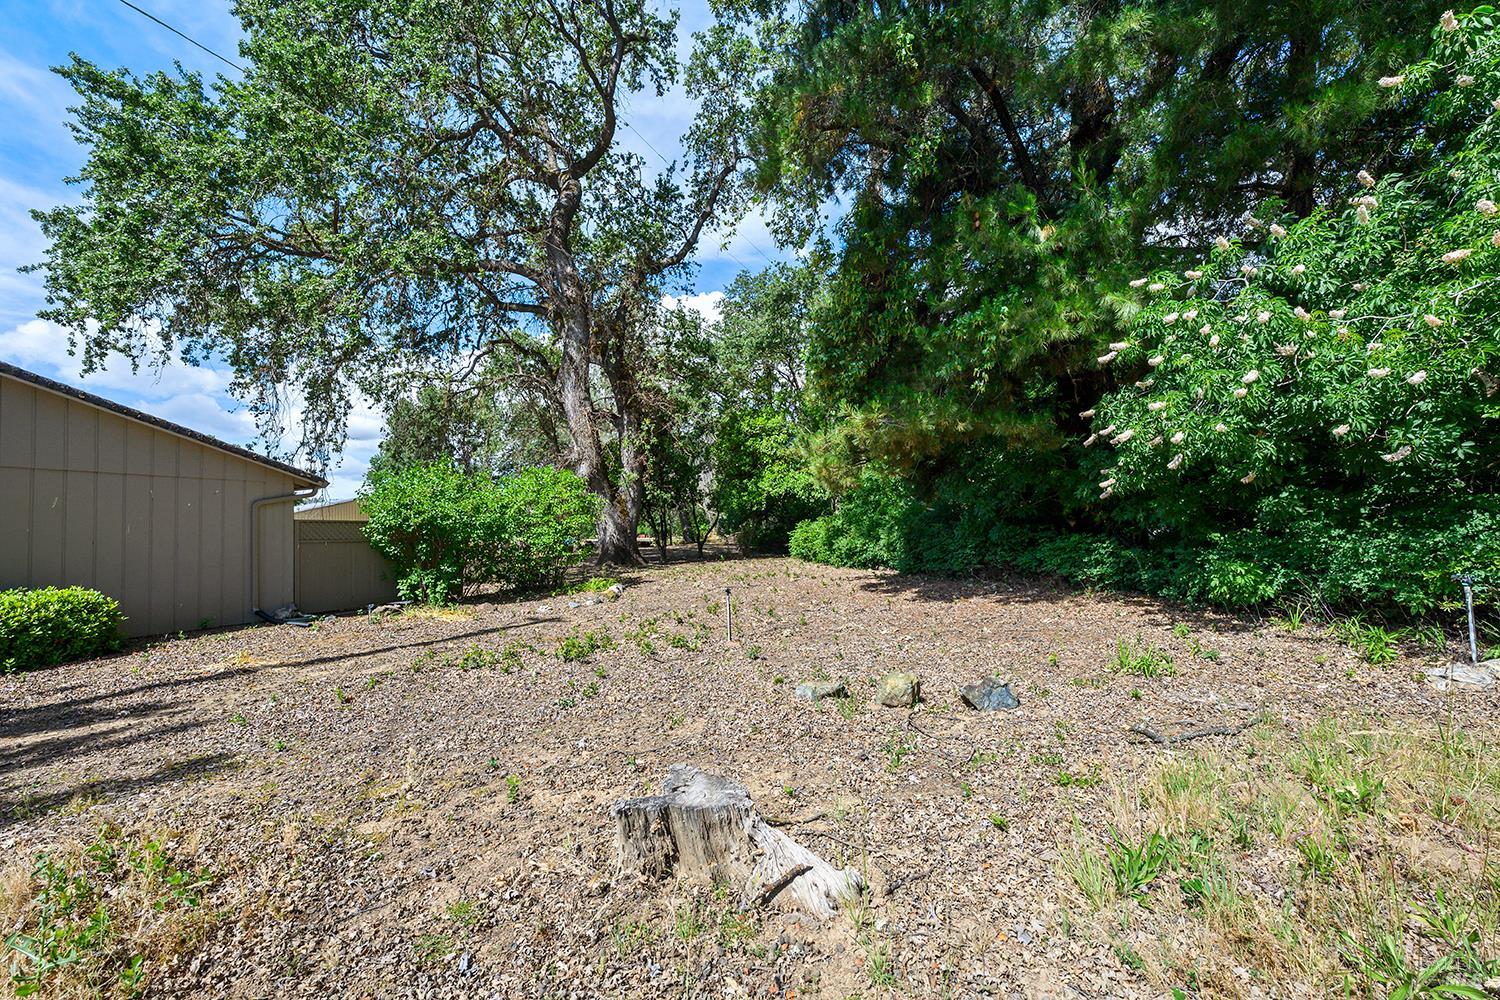
Wooded property grounds with mature oak trees, shrubs, and a dry grassy clearing.
Dry, tree-shaded yard with a large oak, flowering shrubs, and a small outbuilding.
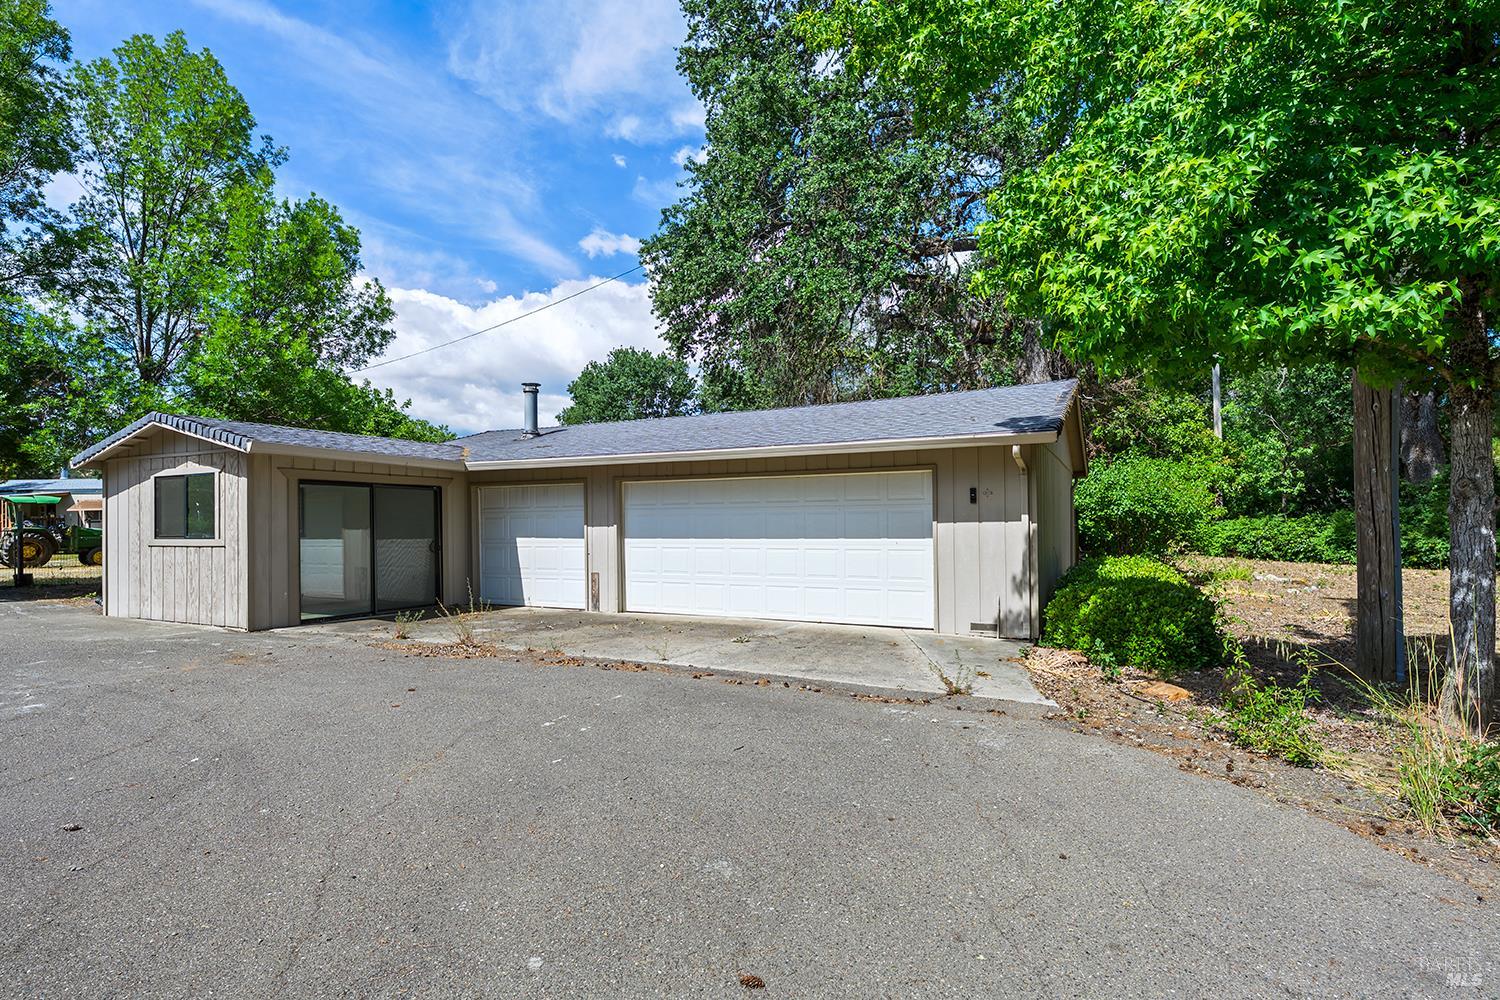
Single-story home with a wide two-car garage, paved driveway, and mature trees.
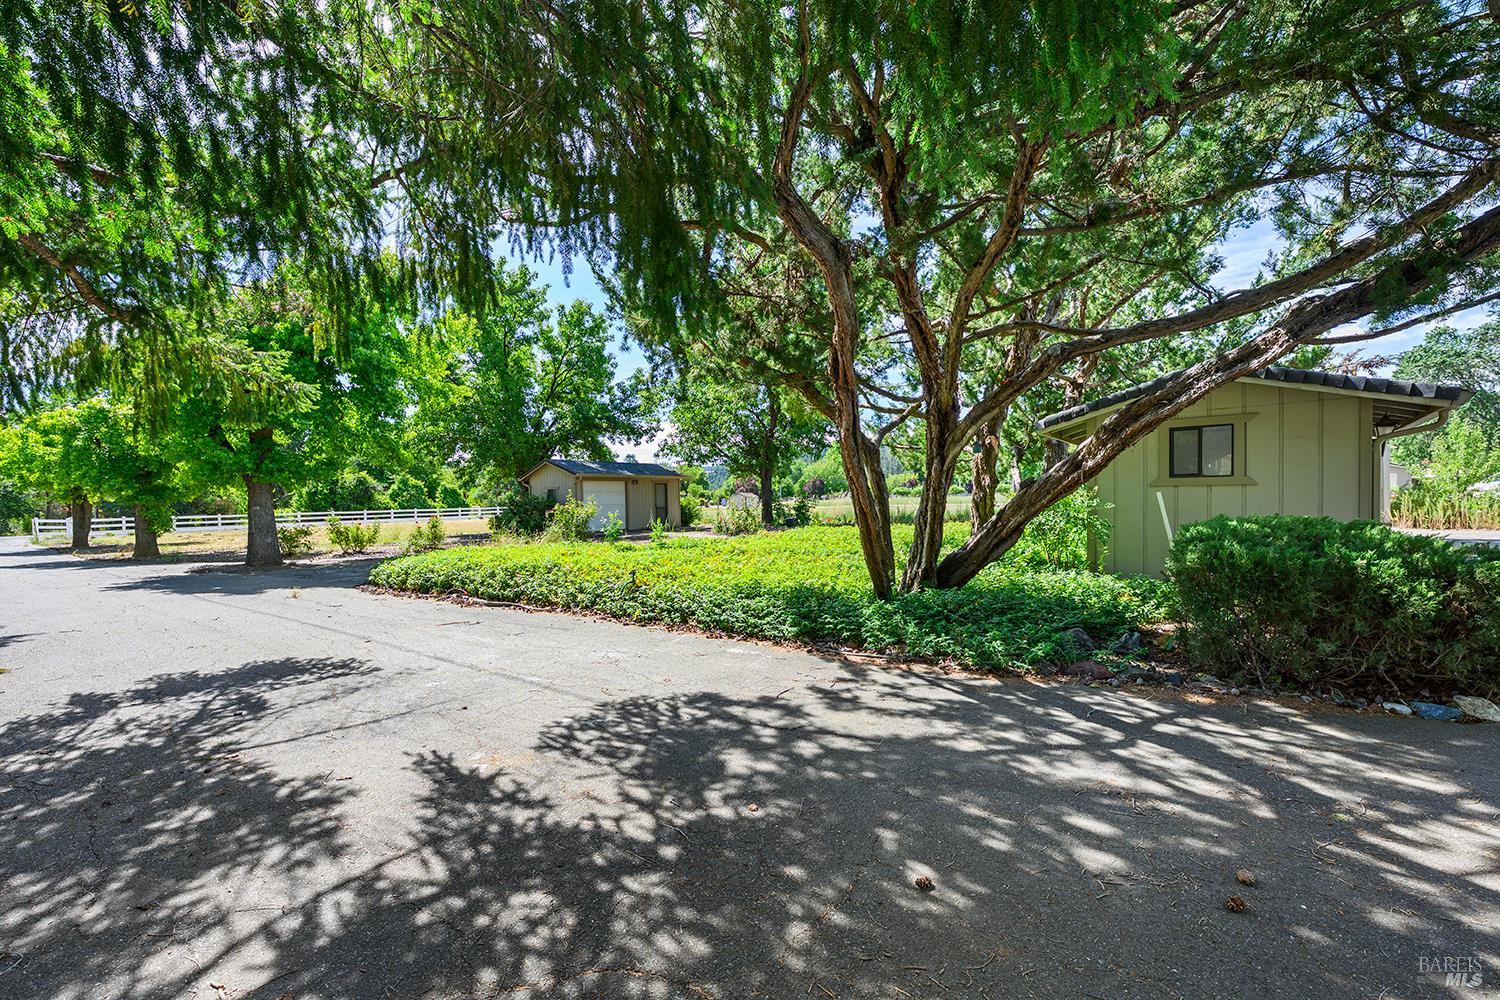
Paved driveway between small outbuildings beneath mature trees.
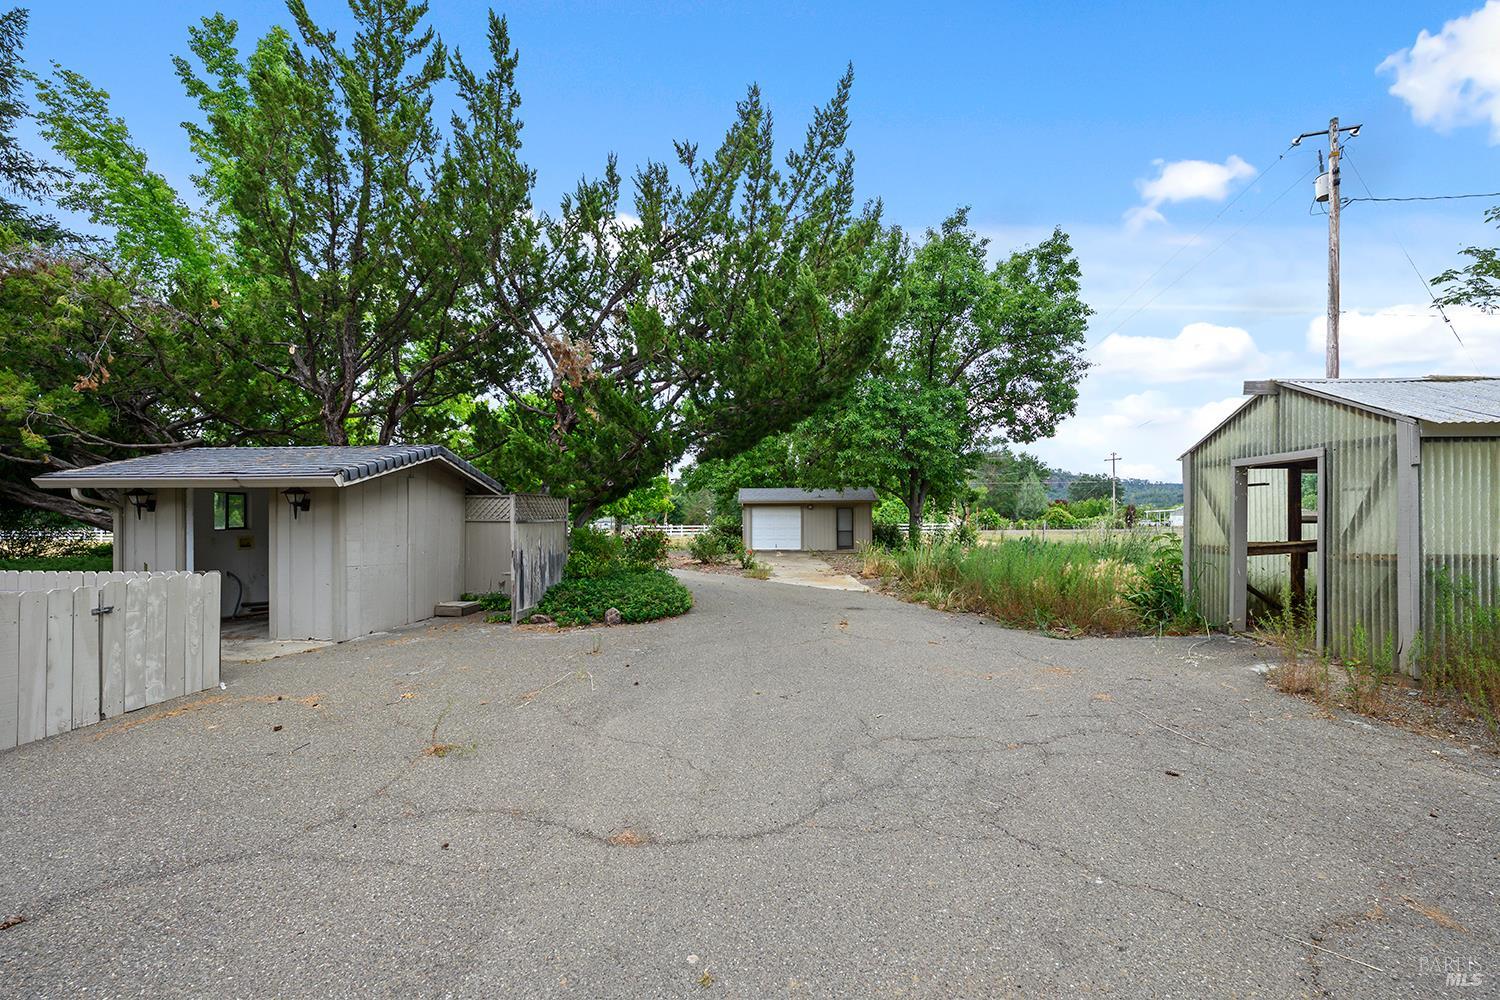
Shaded paved driveway bordered by mature trees, landscaped grounds, and small outbuildings.
Open cleared lot bordered by mature trees, with a white fence along the roadside.
SEE ALL PHOTOS
Tree-lined driveway with white gates leading to a single-story home across open grounds.
Single-story home beside a broad dry lawn, shaded by mature trees.
Laundry area with washer hookups and wood-look flooring, opening onto a kitchen.
White single-story home with a long covered carport and accessible entry ramp beneath leafy trees.
Tree-lined paved driveway leading toward a single-story home across an open yard.
Open cleared field bordered by mature trees, with a white fence along one side.
Single-story white home with broad covered carports, a paved driveway, and mature trees.
Empty laundry area with washer and dryer hookups, wood-look flooring, and a yellow entry door.
Kitchen with extensive wood cabinetry, a long peninsula, and stained-glass pendant lights.
Kitchen with warm wood cabinetry, a curved peninsula, and built-in double ovens.
Kitchen with warm wood cabinets, a curved island, and sliding glass doors to a sunroom.
Bright room with wood flooring, built-in wooden shelving, and sliding glass doors to a sunroom.
Empty room with white paneled walls, wood flooring, and a window overlooking greenery.
Bathroom with a shower-tub, toilet, and long white vanity with a tan tiled counter.
Bathroom with a tub-shower enclosure, toilet, and built-in open shelving.
Empty bedroom with mirrored closet doors, wood built-ins, and light wood flooring.
Empty room with light wood flooring, white paneled walls, and a window overlooking greenery.
Bathroom with a tiled vanity, white sink, soaking tub, and wood-look flooring.
Bathroom with a frosted-glass shower and a large corner jetted tub.
Empty room with wood flooring, white paneled walls, two windows, and an open doorway.
Covered front entry with a dark screen door, white siding, and leafy shrubs.
Enclosed sunroom with a sloped white ceiling, black-framed windows, and speckled flooring.
Single-story home with broad dark windows, a white pergola, and a dry grassy yard.
Wooded property grounds with mature oak trees, shrubs, and a dry grassy clearing.
Dry, tree-shaded yard with a large oak, flowering shrubs, and a small outbuilding.
Single-story home with a wide two-car garage, paved driveway, and mature trees.
Paved driveway between small outbuildings beneath mature trees.
Shaded paved driveway bordered by mature trees, landscaped grounds, and small outbuildings.
Open cleared lot bordered by mature trees, with a white fence along the roadside.
Active Under Contract

11997 Riata Road

11997 Riata Road, Lower Lake, CA 95457

$430,000
This home just had a new 433A retrofit foundation system installed. Move right in to this ranch style home on 2.43 +/- acres. Spacious 2 bedroom manufactured home has new flooring and paint and was constructed in 1978. Extensive storage and workspace in the kitchen makes it perfect for gathering with friends and family. The sunroom offers extended space for projects or relaxing. There is a carport attached to the home and a detached 3 car garage. Several out buildings offer additional opportunities for a workshop and storage.

2
beds

2
baths

2.43 Acres lot

Lisa Albertson smiling in a black top and pale shawl.

Lisa Albertson

Features & Amenities

Interior

  • total bedrooms2
  • Total bathrooms2
  • full bathrooms2
  • Laundry room Inside Area
  • Flooring Vinyl
  • Fireplace Free Standing, Wood Burning Stove, Other
  • APPLIANCES Dishwasher, Double Oven, Free-Standing Refrigerator, Gas Cooktop

Area & Lot

  • Status Active Under Contract
  • Lot Area2.43 Acres
  • MLS® ID326046698
  • TypeManufactured-Mobile
  • YEAR BUILT1978
  • Architecture StylesRanch
  • View DescriptionHills, Mountain(s), Pasture

Exterior

  • STORIES1
  • Garage Space3.0
  • water SourceWell
  • utilitiesPublic
  • lot featuresIrregular Lot
  • parkingDetached
  • HEAT TYPEOther
  • AIR CONDITIONINGOther
  • sewerSeptic Tank
  • SubstructureOther, See Remarks

Financial

  • Sales Price$430,000
Single-story home beside a broad dry lawn, shaded by mature trees.

Schedule a Showing

I would love to show you this beautiful property. Please select your preferred date and time below. I will be in touch shortly to confirm your appointment.

Schedule a Showing

I would love to show you this beautiful property. Please select your preferred date and time below. I will be in touch shortly to confirm your appointment.

Thank you for your interest in 11997 Riata Road, Lower Lake, CA 95457. We are reviewing your request and will be in touch shortly!

Mortgage Calculator

Estimate your monthly mortgage payment, including the principal and interest, property taxes, and HOA. Adjust the values to generate a more accurate rate.

All estimates are provided for informational purposes only. Actual amounts may vary.
$0,000 Your Payment 20 15 65
$0,000 Your Payment

Work With Lisa

Whether you're buying your first home, selling a cherished property, or searching for your next chapter in Wine Country, Lisa provides trusted guidance backed by deep local knowledge and decades of experience. Get in touch today to begin your next move with confidence.

Follow Me on Instagram